7118 Rolling Leaf Road, Groveland, FL 34736
- $459,000
- 4
- BD
- 2
- BA
- 1,867
- SqFt




- List Price
- $459,000
- Status
- Active
- Days on Market
- 0
- MLS#
- TB8543005
- Property Style
- Single Family
- Year Built
- 2025
- Bedrooms
- 4
- Bathrooms
- 2
- Living Area
- 1,867
- Lot Size
- 6,002
- Acres
- 0.14
- Total Acreage
- 0 to less than 1/4
- Legal Subdivision Name
- Trinity Lks Ph 4
- MLS Area Major
- Groveland
Property Description
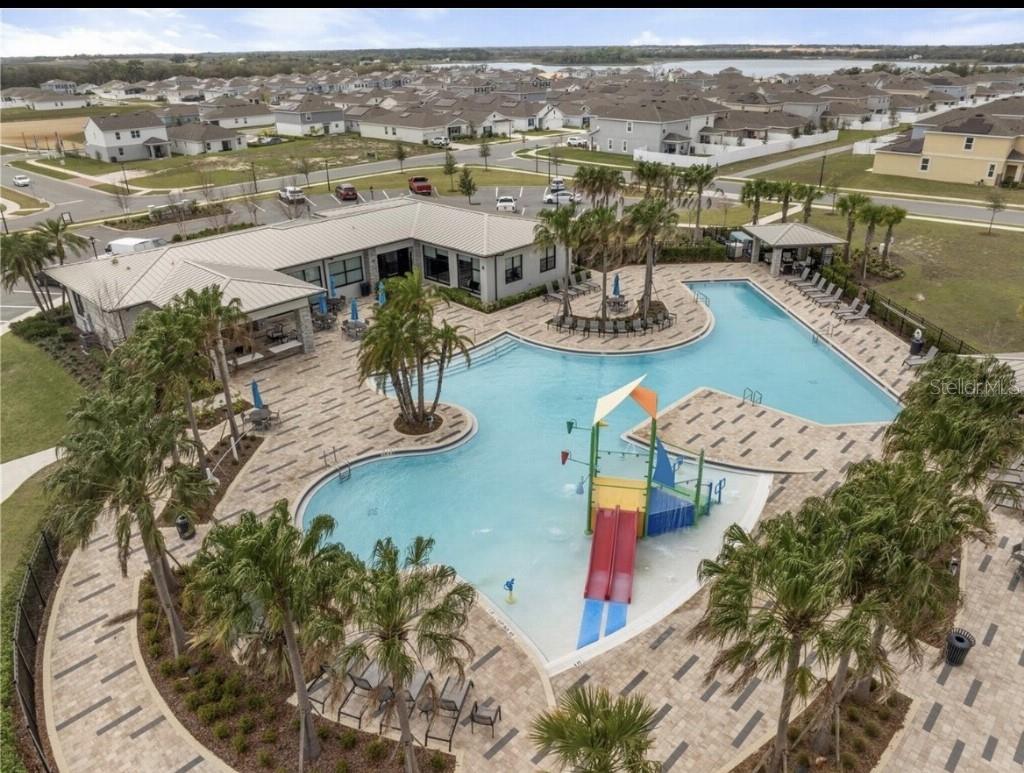
TRINITY LAKES IN GROVELAND (CENTRAL FLORIDA) RESORT-STYLE LIVING WITH HUGE POOL, SPLASH PADS, CLUBHOUSE, DOG PARK, PLAYGROUNDS, FITNESS CENTER, SPORTS FIELDS & TRAILS. (About 3.5 miles to the FL Turnpike, roughly 35 miles to downtown Orlando, Disney World & Universal Studios, and 5 miles to downtown Clermont) Perfect location! 4 bedrooms/2 baths, 2-car garage, large screened lanai with beautiful lake view, all tile flooring, upgraded washer and dryer, upgraded kitchen & bathrooms and many more upgrades throughout the house. This pristine home is like new. Purchased as a second home for family visits and to see our grandchildren. It has never been occupied full time and has been meticulously maintained. Now that our family has relocated, this immaculate, move-in-ready property is ready for its first full-time owners.
/u.realgeeks.media/themillerrealtygroup/Logo_-_white_border.jpg)
Additional Information
- Taxes
- $2669
- Taxes
- $1,249
- Minimum Lease
- 8-12 Months
- HOA Fee
- $285
- HOA Payment Schedule
- Quarterly
- Maintenance Includes
- Guard - 24 Hour, Common Area Taxes, Pool, Escrow Reserves Fund, Insurance, Maintenance Structure, Maintenance Grounds, Maintenance, Management, Recreational Facilities, Security
- Location
- City Limits, Sidewalk
- Community Features
- Fitness Center, Irrigation-Reclaimed Water, Park, Playground, Pool, Sidewalks, Street Lights, No Deed Restriction, Security
- Property Description
- One Story
- Interior Layout
- High Ceilings, Living Room/Dining Room Combo, Open Floorplan, Primary Bedroom Main Floor, Solid Surface Counters, Split Bedroom, Stone Counters, Walk-In Closet(s)
- Interior Features
- High Ceilings, Living Room/Dining Room Combo, Open Floorplan, Primary Bedroom Main Floor, Solid Surface Counters, Split Bedroom, Stone Counters, Walk-In Closet(s)
- Floor
- Tile
- Appliances
- Dishwasher, Dryer, Electric Water Heater, Ice Maker, Microwave, Range, Refrigerator, Washer
- Utilities
- Cable Connected, Electricity Connected, Sewer Connected, Sprinkler Meter, Sprinkler Recycled, Underground Utilities, Water Available
- Heating
- Central, Electric
- Air Conditioning
- Central Air
- Fireplace Description
- Electric
- Exterior Construction
- Block, Stucco
- Exterior Features
- Sidewalk, Sprinkler Metered
- Roof
- Shingle
- Foundation
- Slab
- Pool
- Community
- Garage Carport
- 2 Car Garage
- Garage Spaces
- 2
- Garage Features
- Driveway, Garage Door Opener
- Garage Dimensions
- 19x21
- Pets
- Allowed
- Max Pet Weight
- 101
- Pet Size
- Extra Large (101+ Lbs.)
- Flood Zone Code
- X
- Parcel ID
- 05-22-25-0102-000-81200
- Legal Description
- TRINITY LAKES PHASE 4 PB 83 PG 15-20 LOT 812 ORB 6470 PG 1809
Listing courtesy of FLAT FEE MLS REALTY. 813-642-6030
Mortgage Calculator
StellarMLS is the source of this information via Internet Data Exchange Program. All listing information is deemed reliable but not guaranteed and should be independently verified through personal inspection by appropriate professionals. Listings displayed on this website may be subject to prior sale or removal from sale. Availability of any listing should always be independently verified. Listing information is provided for consumer personal, non-commercial use, solely to identify potential properties for potential purchase. All other use is strictly prohibited and may violate relevant federal and state law. Data last updated on