1610 Fox Glen Court, Winter Springs, FL 32708
- $497,000
- 4
- BD
- 3
- BA
- 1,992
- SqFt




- List Price
- $497,000
- Status
- Active
- Days on Market
- 0
- MLS#
- O6439713
- Property Style
- Single Family
- Year Built
- 1997
- Bedrooms
- 4
- Bathrooms
- 3
- Baths Half
- 1
- Living Area
- 1,992
- Lot Size
- 5,057
- Acres
- 0.12
- Total Acreage
- 0 to less than 1/4
- Legal Subdivision Name
- Fox Glen At Chelsea Parc Tuscawilla
- MLS Area Major
- Casselberrry/Winter Springs / Tuscawilla
Property Description
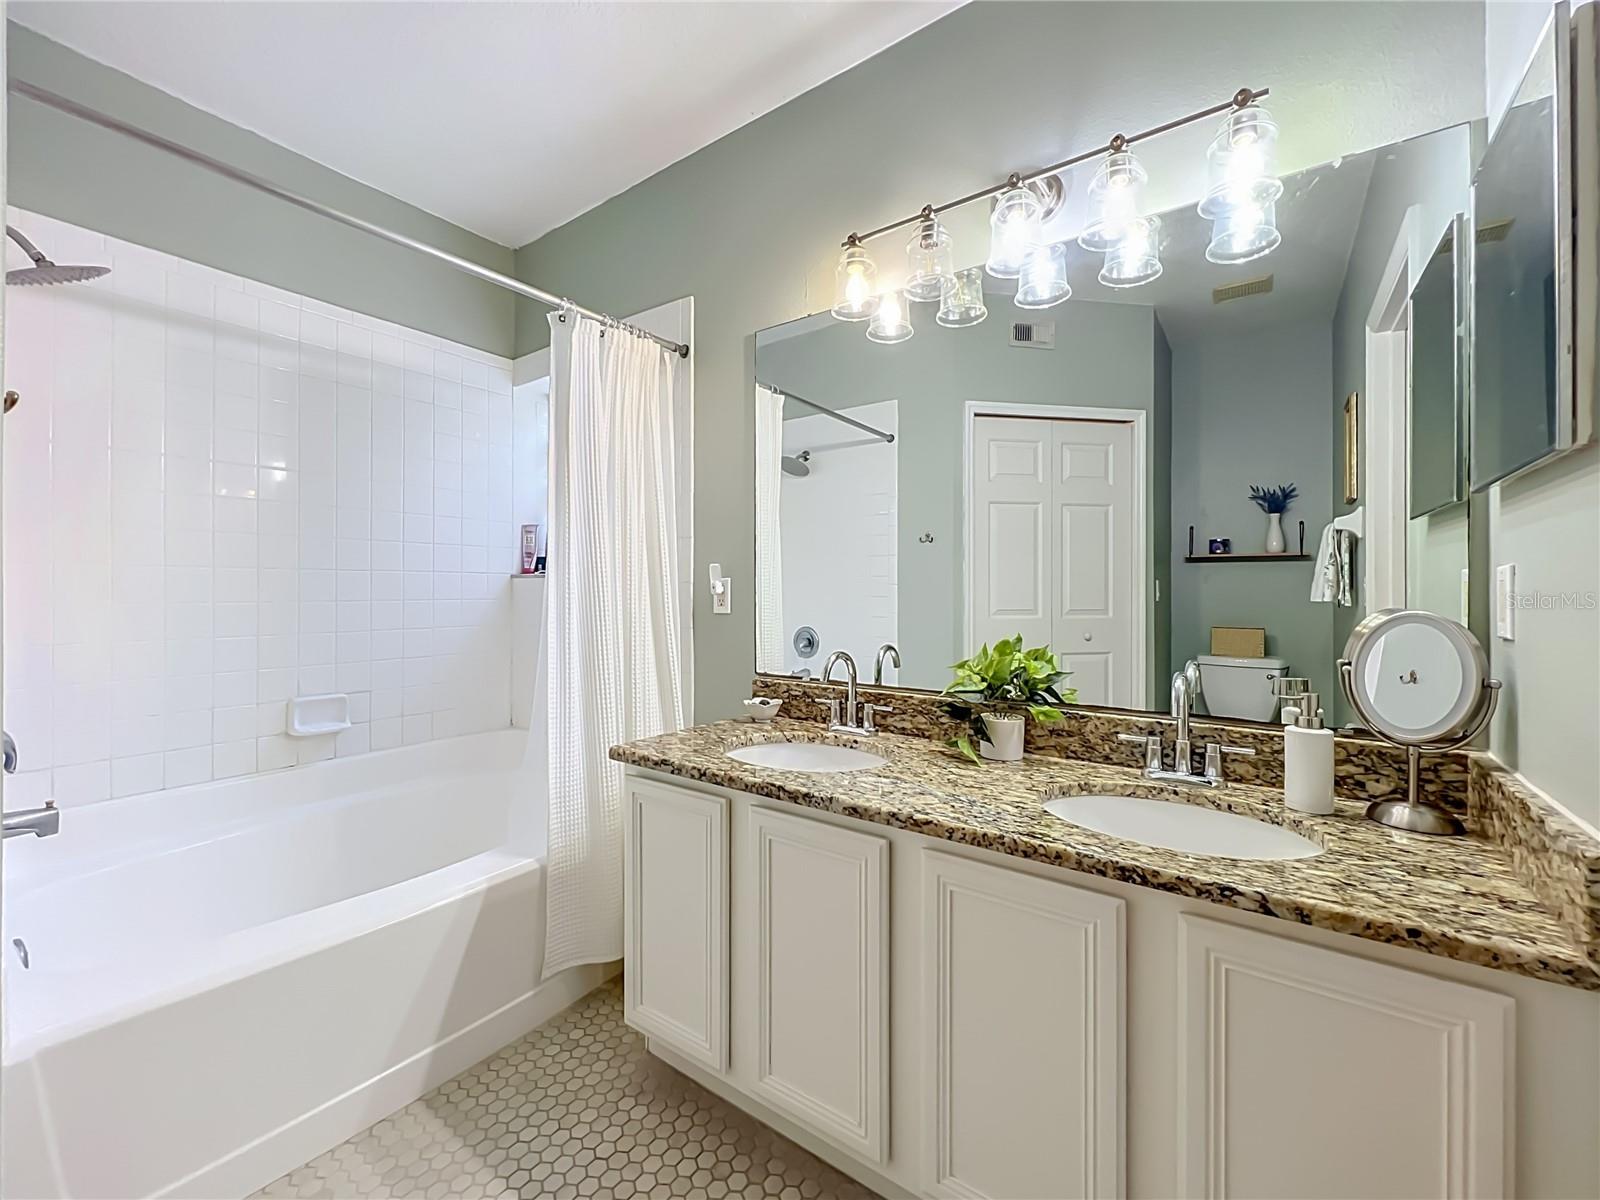
Welcome to this beautiful 4-bedroom home in the heart of Tuscawilla! This well-appointed home offers a comfortable and versatile floor plan with a primary bedroom conveniently located on the main floor. Upstairs, you'll find three additional bedrooms and a spacious loft-perfect for a reading area, sitting room, home office or additional living space. Relax and enjoy the peaceful private garden views from the enclosed patio, creating a wonderful space for morning coffee, entertaining or simply unwinding at the end of the day. Property amenities include a large community pool, jacuzzi, fitness room and clubhouse. Enjoy an exceptional Tuscawilla location near Tuscawilla Country Club, Bear Creek Nature Trail, Sam Smith Park, Trotwood Park and just minutes from the Oviedo Mall and Oviedo on the Park offering a variety of dining, shopping and entertainment options. The home is located within the highly regarded Seminole County Public Schools, an A-rated school district and minutes from University of Central Florida. Conveniently located in Central Florida, approximately an hour from Walt Disney World, Universal Studios and many of Florida's beautiful beaches making this an ideal location for enjoying everything the area provides. Come see why this Tuscawilla home is the perfect combination of comfort, location and convenience!
/u.realgeeks.media/themillerrealtygroup/Logo_-_white_border.jpg)
Additional Information
- Taxes
- $2494
- HOA Fee
- $115
- HOA Payment Schedule
- Monthly
- Community Features
- Street Lights, No Deed Restriction
- Property Description
- Two Story
- Zoning
- PUD
- Interior Layout
- Ceiling Fans(s), Primary Bedroom Main Floor, Solid Wood Cabinets, Thermostat, Walk-In Closet(s), Window Treatments
- Interior Features
- Ceiling Fans(s), Primary Bedroom Main Floor, Solid Wood Cabinets, Thermostat, Walk-In Closet(s), Window Treatments
- Floor
- Carpet, Laminate, Tile
- Appliances
- Convection Oven, Dishwasher, Disposal, Dryer, Electric Water Heater, Exhaust Fan, Microwave, Refrigerator, Washer
- Utilities
- Cable Connected, Electricity Connected, Public, Sewer Connected, Underground Utilities, Water Connected
- Heating
- Electric, Exhaust Fan
- Air Conditioning
- Central Air
- Exterior Construction
- Block, Stucco, Frame
- Exterior Features
- Garden, Private Yard, Rain Gutters
- Roof
- Shingle
- Foundation
- Slab
- Pool
- No Pool
- Garage Carport
- 2 Car Garage
- Garage Spaces
- 2
- Garage Dimensions
- 22x20
- Elementary School
- Rainbow Elementary
- Middle School
- Indian Trails Middle
- High School
- Winter Springs High
- Pets
- Allowed
- Flood Zone Code
- X
- Parcel ID
- 07-21-31-5MS-0000-1120
- Legal Description
- Lot 112 FOX GLEN AT CHELSEA PARC TUSCAWILLA PB 49 PGS 78 THRU 82
Listing courtesy of TUSCAWILLA REALTY, INC. 407-921-3738
Mortgage Calculator
StellarMLS is the source of this information via Internet Data Exchange Program. All listing information is deemed reliable but not guaranteed and should be independently verified through personal inspection by appropriate professionals. Listings displayed on this website may be subject to prior sale or removal from sale. Availability of any listing should always be independently verified. Listing information is provided for consumer personal, non-commercial use, solely to identify potential properties for potential purchase. All other use is strictly prohibited and may violate relevant federal and state law. Data last updated on