1440 Dann Street, Orlando, FL 32804
- $499,999
- 4
- BD
- 3
- BA
- 1,841
- SqFt








- List Price
- $499,999
- Status
- Active
- Days on Market
- 1
- MLS#
- O6439253
- Property Style
- Single Family
- Year Built
- 1972
- Bedrooms
- 4
- Bathrooms
- 3
- Baths Half
- 1
- Living Area
- 1,841
- Lot Size
- 8,668
- Acres
- 0.20
- Total Acreage
- 0 to less than 1/4
- Legal Subdivision Name
- Country Club Add
- MLS Area Major
- Orlando/College Park
Property Description
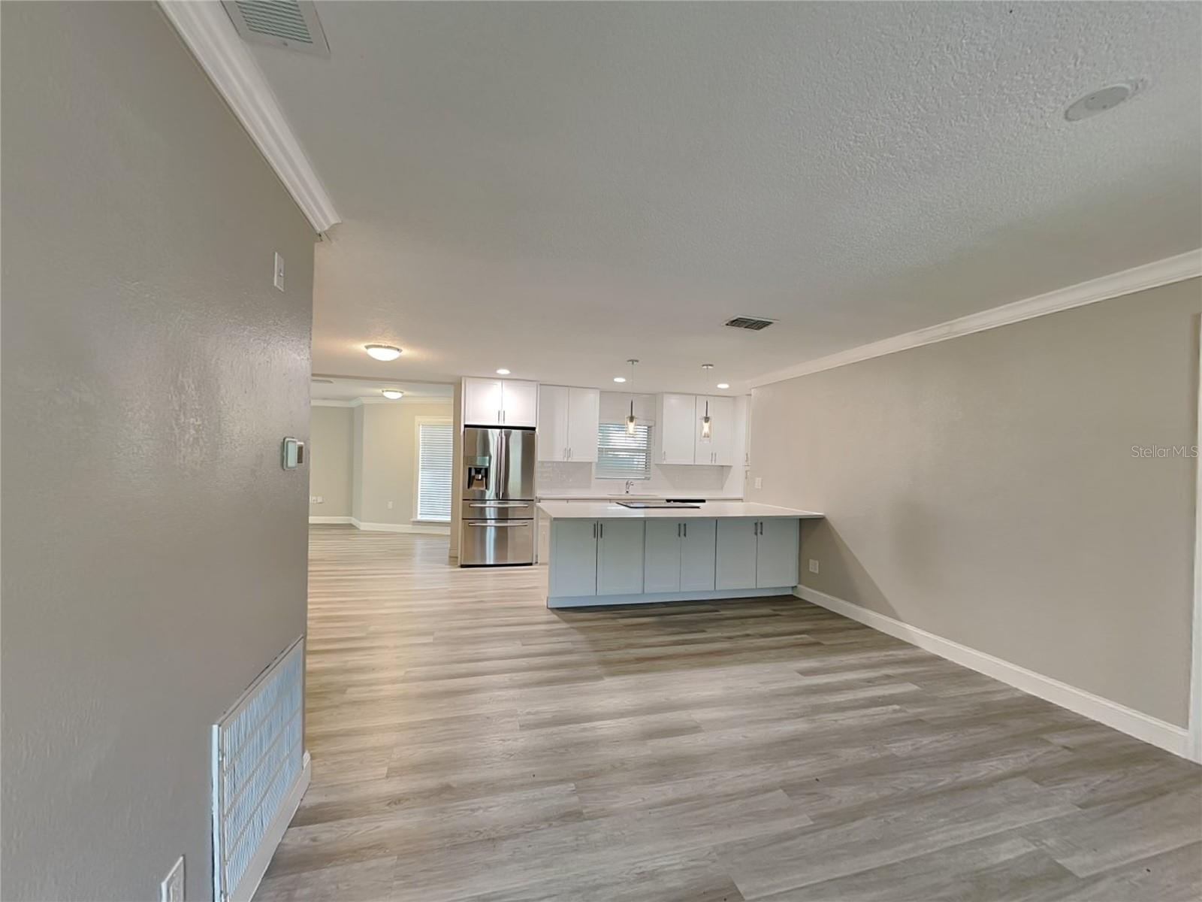
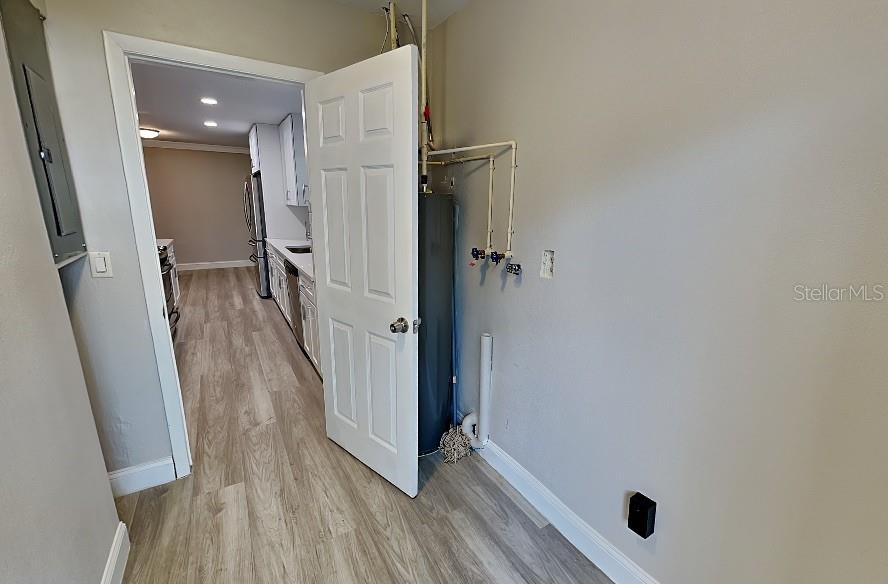
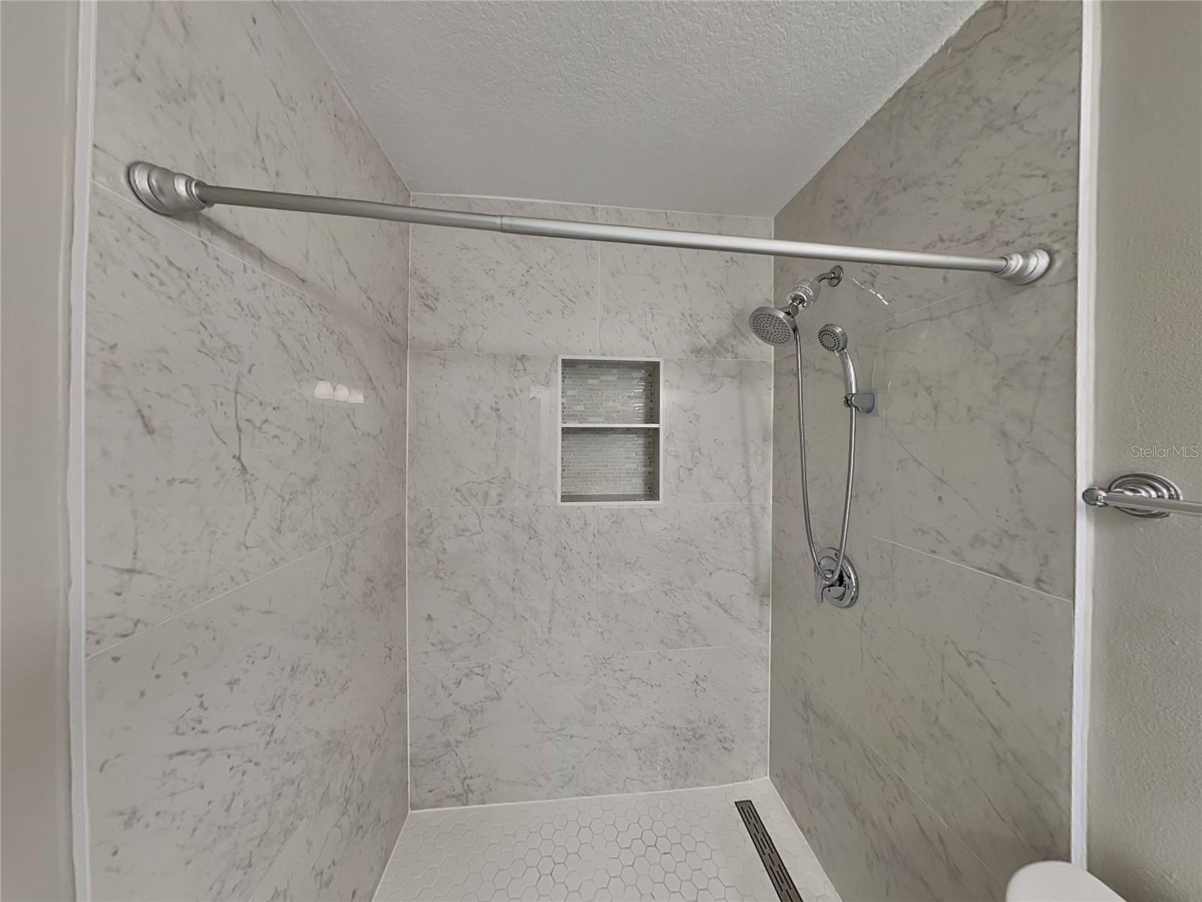
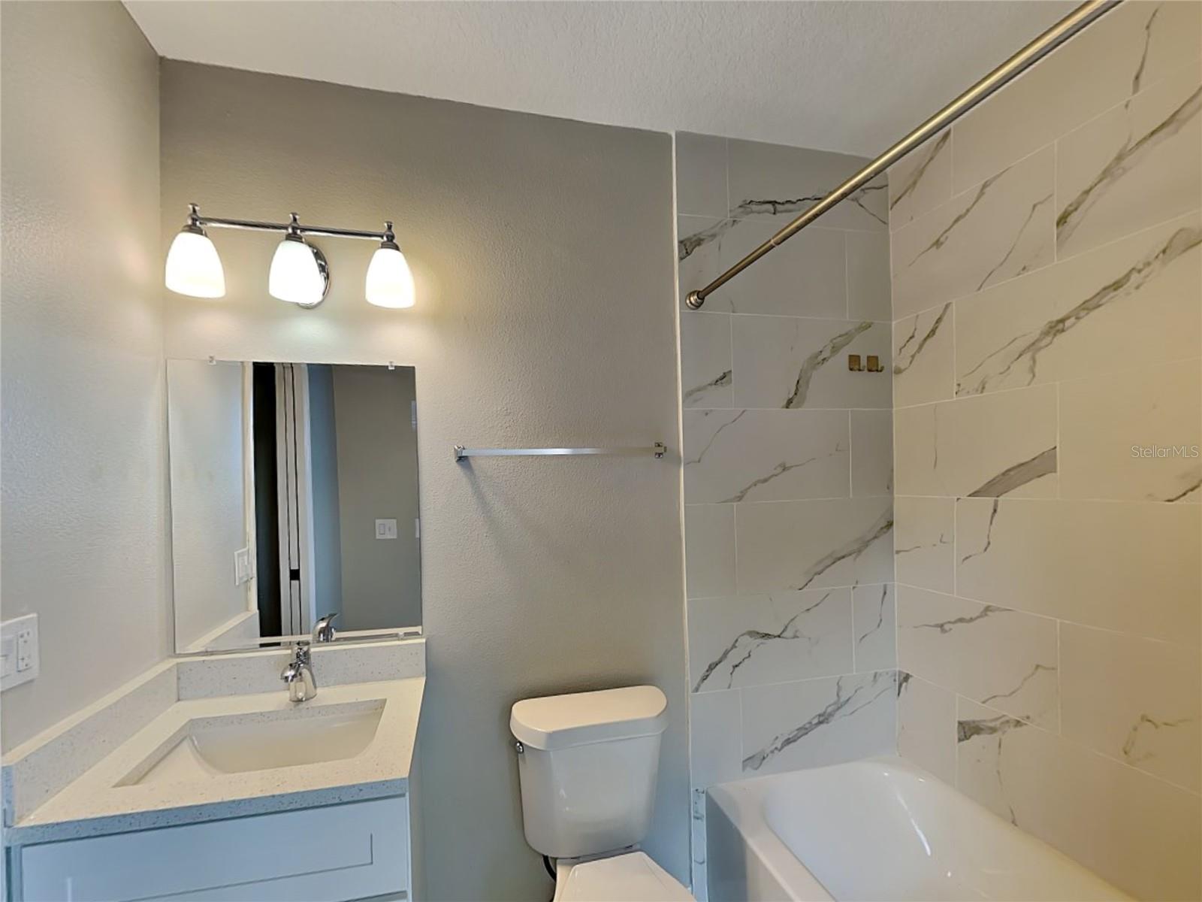
Discover this beautifully updated 4-bedroom, 2.5-bathroom corner-lot home, offering 1,900 square feet of modern living. Renovated in 2021, this residence combines style and functionality, ready to become your perfect retreat. Step inside to an open, light-filled floorplan ideal for both daily living and entertaining. The spacious living and dining room seamlessly transitions to a cozy family room, creating a welcoming atmosphere. Stylish laminate and tile flooring throughout, paired with neutral tones, enhances the home's bright and contemporary appeal. The chef’s kitchen is a standout feature, complete with brand-new stainless steel appliances, crisp white cabinetry, quartz countertops, and a breakfast bar. An adjacent dining area adds convenience and charm. The split bedroom layout offers privacy, with the primary suite serving as a serene retreat. It features a modern bathroom with a quartz-topped vanity and a beautifully tiled tub enclosure. Three additional bedrooms provide plenty of space, including one with its own half-bath. Outside, enjoy a large fenced backyard, perfect for relaxing or entertaining. A spacious storage shed adds practicality, while the expansive yard offers endless possibilities – from gardening to hosting weekend barbecues. Situated in the sought-after College Park neighborhood, this home is just steps away from the vibrant Edgewater Drive, known for its eclectic dining and shopping. Proximity to schools, parks, and major roadways ensures convenience for your everyday needs.
/u.realgeeks.media/themillerrealtygroup/Logo_-_white_border.jpg)
Additional Information
- Taxes
- $8688
- Minimum Lease
- No Minimum
- Community Features
- No Deed Restriction
- Property Description
- One Story
- Zoning
- R-1/T
- Interior Layout
- Ceiling Fans(s), Crown Molding, Kitchen/Family Room Combo, Living Room/Dining Room Combo, Open Floorplan
- Interior Features
- Ceiling Fans(s), Crown Molding, Kitchen/Family Room Combo, Living Room/Dining Room Combo, Open Floorplan
- Floor
- Laminate
- Appliances
- Cooktop, Dishwasher, Refrigerator
- Utilities
- Cable Connected, Electricity Connected
- Heating
- Central
- Air Conditioning
- Central Air
- Fireplace Description
- Other
- Exterior Construction
- Block, Stucco
- Exterior Features
- Sidewalk
- Roof
- Shingle
- Foundation
- Slab
- Pool
- No Pool
- Flood Zone Code
- X
- Parcel ID
- 22-22-29-1776-01-500
- Legal Description
- COUNTRY CLUB ADDITION G/110 LOTS 150 & 151 (LESS E 65 FT)
Listing courtesy of SPECIALIZED PROPERTY MANAGEMENT. 407-682-3355
Mortgage Calculator
StellarMLS is the source of this information via Internet Data Exchange Program. All listing information is deemed reliable but not guaranteed and should be independently verified through personal inspection by appropriate professionals. Listings displayed on this website may be subject to prior sale or removal from sale. Availability of any listing should always be independently verified. Listing information is provided for consumer personal, non-commercial use, solely to identify potential properties for potential purchase. All other use is strictly prohibited and may violate relevant federal and state law. Data last updated on