3402 Tall Timber Drive, Orlando, FL 32812
- $474,900
- 3
- BD
- 2
- BA
- 1,866
- SqFt









- List Price
- $474,900
- Status
- Active
- Days on Market
- 1
- MLS#
- O6439052
- Property Style
- Single Family
- Architectural Style
- Ranch
- Year Built
- 1988
- Bedrooms
- 3
- Bathrooms
- 2
- Living Area
- 1,866
- Lot Size
- 5,513
- Acres
- 0.13
- Total Acreage
- 0 to less than 1/4
- Legal Subdivision Name
- Bryn Mawr Ph 01
- MLS Area Major
- Orlando/Conway / Belle Isle
Property Description
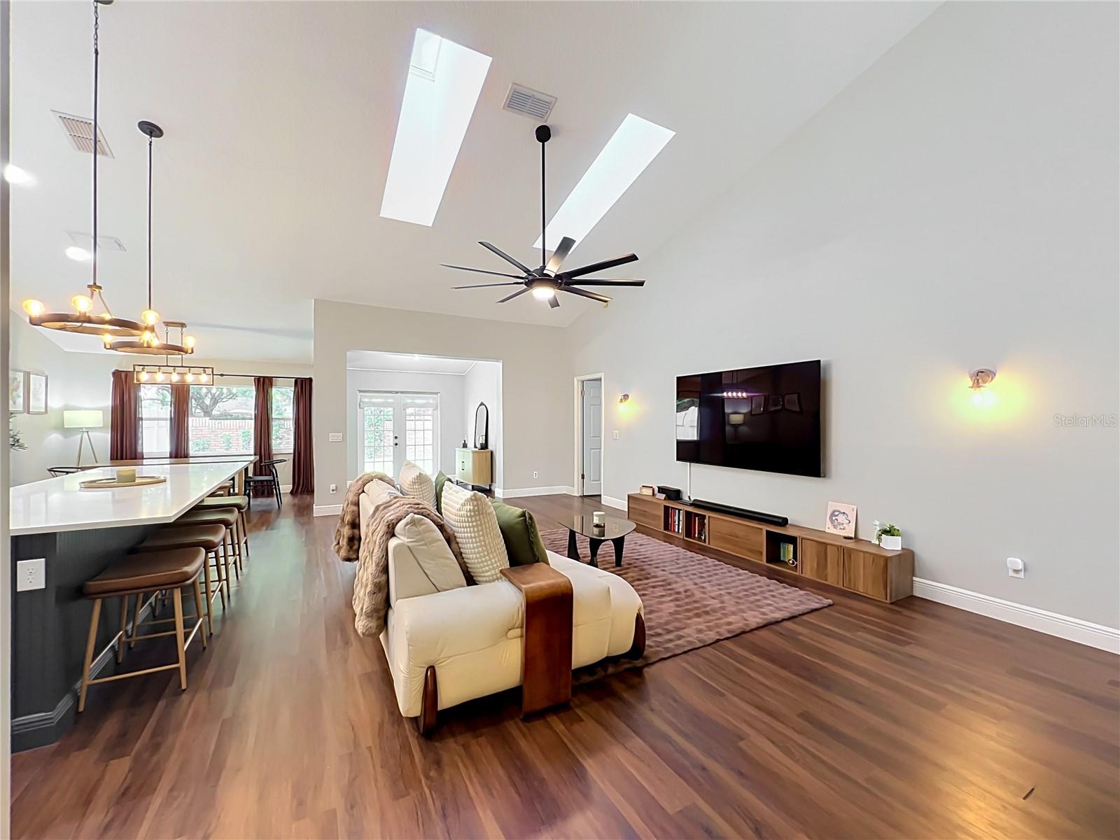
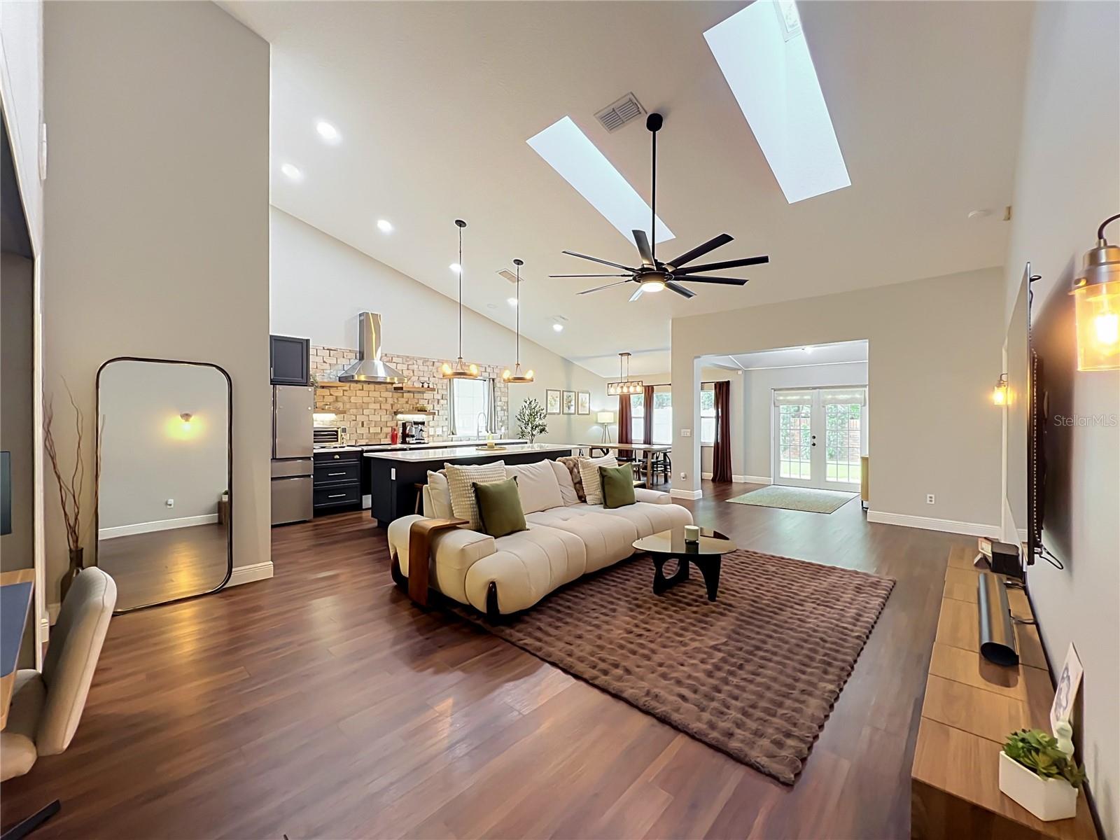
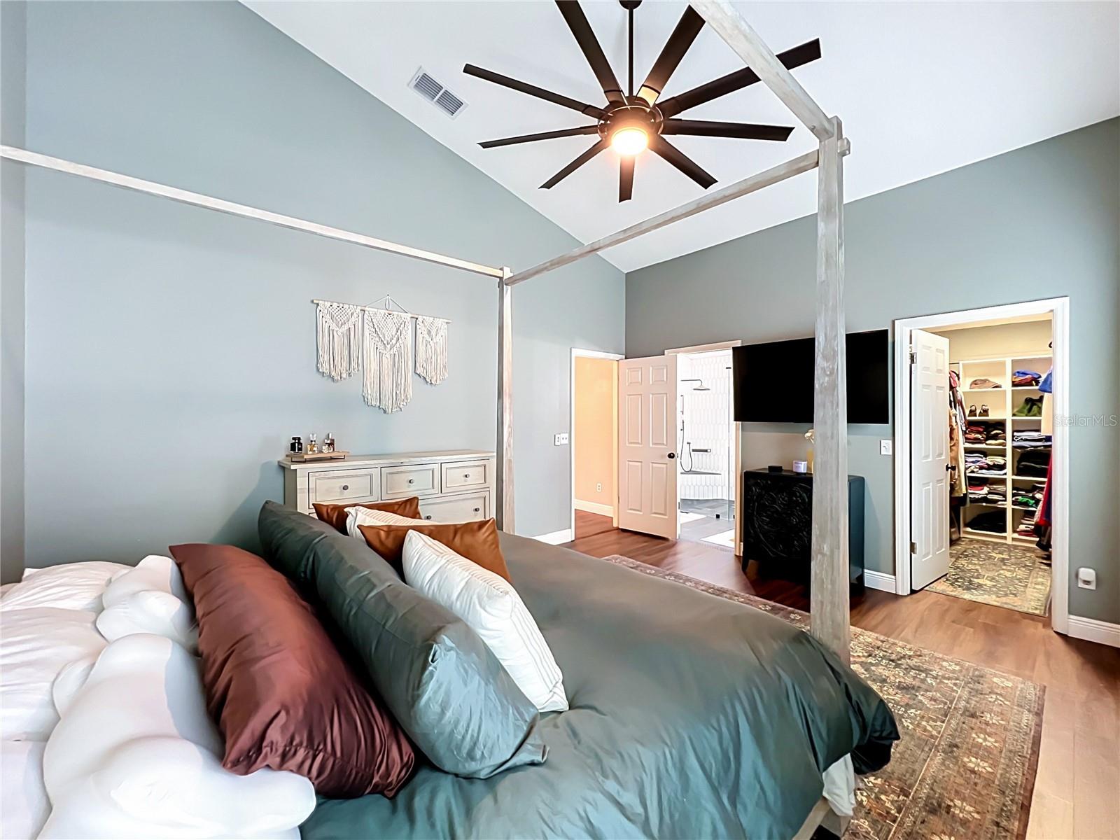
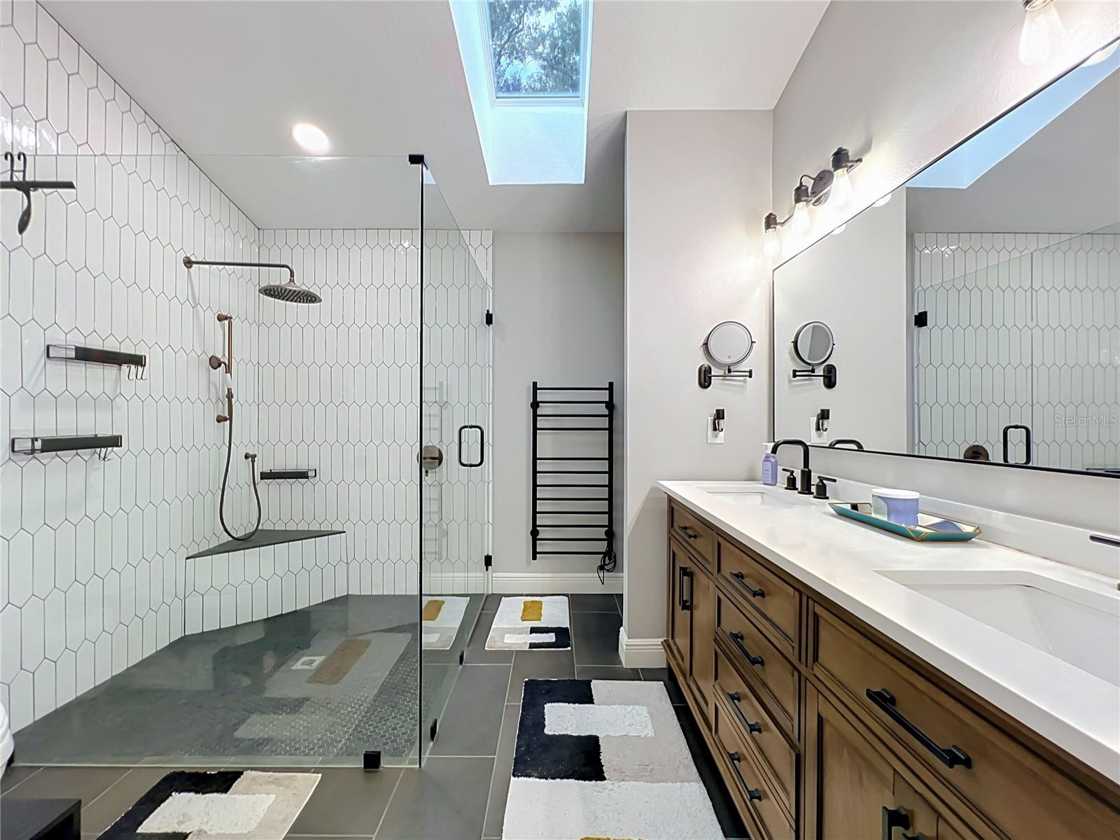
MOVE-IN READY • COMPLETELY REMODELED • EXTENSIVELY UPDATED Beautifully remodeled and meticulously updated 3 BED / 2 BATH home in the highly sought-after Conway area and established Bryn Mawr neighborhood. Renovated with an emphasis on quality, comfort, functionality, and modern living, this MOVE-IN READY home offers extensive improvements, allowing you to simply move in and enjoy. At the heart of the home is a completely REMODELED GOURMET KITCHEN that is truly a chef’s dream, featuring UPDATED APPLIANCES, and an oversized WALK-IN PANTRY with custom shelving. The primary bathroom has also been completely remodeled and features an oversized zero-entry shower, creating a stylish and comfortable retreat. Numerous updates provide a fresh, cohesive, and modern feel. NEW LAMINATE FLOORING and new baseboards throughout, complemented by custom interior paint. NEW DOUBLE-PANE WINDOWS provide updated efficiency and comfort. An updated electrical panel and reinforced/updated outlets, followed by installation of a whole-house surge protector. A whole-house REVERSE-OSMOSIS and WATER SOFTNING SYSTEM, and a UV whole-house HVAC filtration system was installed in 2026. ROOF-2020, Additional updates completed include updated gourmet kitchen appliances, light fixtures, and ceiling fans, along with all-new faucets and shower heads. Storage and organization have been thoughtfully enhanced throughout the home, including custom shelving and storage in the bedroom closets, laundry-room shelving and storage added, and CUSTOM PANTRY SHELVING . The garage has also been upgraded with custom cabinetry and storage. Practical improvements continue outside and throughout the utility areas. A utility sink was added to the laundry room, an outdoor electrical outlet was added, and extending outdoor hoses were installed. The garage door opener and motor were also replaced in 2026. E Beyond the beautifully updated interior, the location is equally impressive. Situated in the established Bryn Mawr neighborhood, residents enjoy tree-lined streets, scenic sidewalks, nearby parks, and a strong sense of community. Bryn Mawr also offers outstanding neighborhood amenities, including a clubhouse, swimming pool, tennis courts, playground, and sidewalks throughout the community, providing opportunities for recreation and connection right outside your door. Ideally located in the highly desirable Conway area, this home places you minutes from Downtown Orlando, Orlando International Airport, the Conway Chain of Lakes, and some of Central Florida’s best shopping, dining, and entertainment. The nearby Conway Chain of Lakes offers pristine waters ideal for boating, skiing, fishing, and enjoying the outdoors—a rare amenity for those seeking a lifestyle that combines convenience with recreation. The home is zoned for Boone High School—and offers easy access to major highways, making travel throughout Central Florida convenient, including trips to Disney, Universal, and countless other destinations. This is an exceptional opportunity to own a move-in-ready home where the major remodeling has already been completed and the details have been thoughtfully addressed. With a completely remodeled gourmet kitchen and primary bath, extensive interior updates, upgraded whole-house systems, abundant custom storage, and an unbeatable location, this home offers the ideal combination of modern comfort, functionality, community, and Central Florida lifestyle.
/u.realgeeks.media/themillerrealtygroup/Logo_-_white_border.jpg)
Additional Information
- Taxes
- $5863
- Minimum Lease
- 7 Months
- HOA Fee
- $300
- HOA Payment Schedule
- Annually
- Maintenance Includes
- Pool
- Location
- Landscaped
- Community Features
- Clubhouse, Deed Restrictions
- Property Description
- One Story
- Zoning
- PD/AN
- Interior Layout
- Ceiling Fans(s), Eat-in Kitchen, High Ceilings, Kitchen/Family Room Combo, Living Room/Dining Room Combo, Open Floorplan, Primary Bedroom Main Floor, Split Bedroom, Stone Counters, Walk-In Closet(s)
- Interior Features
- Ceiling Fans(s), Eat-in Kitchen, High Ceilings, Kitchen/Family Room Combo, Living Room/Dining Room Combo, Open Floorplan, Primary Bedroom Main Floor, Split Bedroom, Stone Counters, Walk-In Closet(s)
- Floor
- Luxury Vinyl, Tile
- Appliances
- Cooktop, Dishwasher, Microwave, Range Hood, Refrigerator
- Utilities
- BB/HS Internet Available, Cable Available
- Heating
- Central
- Air Conditioning
- Central Air
- Exterior Construction
- Block, Brick, Stucco
- Roof
- Shingle
- Foundation
- Slab
- Pool
- No Pool
- Garage Carport
- 2 Car Garage
- Garage Spaces
- 2
- Garage Features
- Garage Door Opener
- Garage Dimensions
- 20x16
- Elementary School
- Lake George Elem
- Middle School
- Conway Middle
- High School
- Boone High
- Pets
- Allowed
- Flood Zone Code
- X
- Parcel ID
- 04-23-30-1000-00-470
- Legal Description
- BRYN MAWR UNIT 5 PHASE 1 14/31 LOT 47
Listing courtesy of PLATINUM REALTY GROUP FLORIDA INC. 407-270-7378
Mortgage Calculator
StellarMLS is the source of this information via Internet Data Exchange Program. All listing information is deemed reliable but not guaranteed and should be independently verified through personal inspection by appropriate professionals. Listings displayed on this website may be subject to prior sale or removal from sale. Availability of any listing should always be independently verified. Listing information is provided for consumer personal, non-commercial use, solely to identify potential properties for potential purchase. All other use is strictly prohibited and may violate relevant federal and state law. Data last updated on