427 E 13th Street, Apopka, FL 32703
- $415,000
- 4
- BD
- 3
- BA
- 1,665
- SqFt




- List Price
- $415,000
- Status
- Active
- Days on Market
- 0
- MLS#
- O6437890
- Property Style
- Single Family
- New Construction
- Yes
- Year Built
- 2026
- Bedrooms
- 4
- Bathrooms
- 3
- Baths Half
- 1
- Living Area
- 1,665
- Lot Size
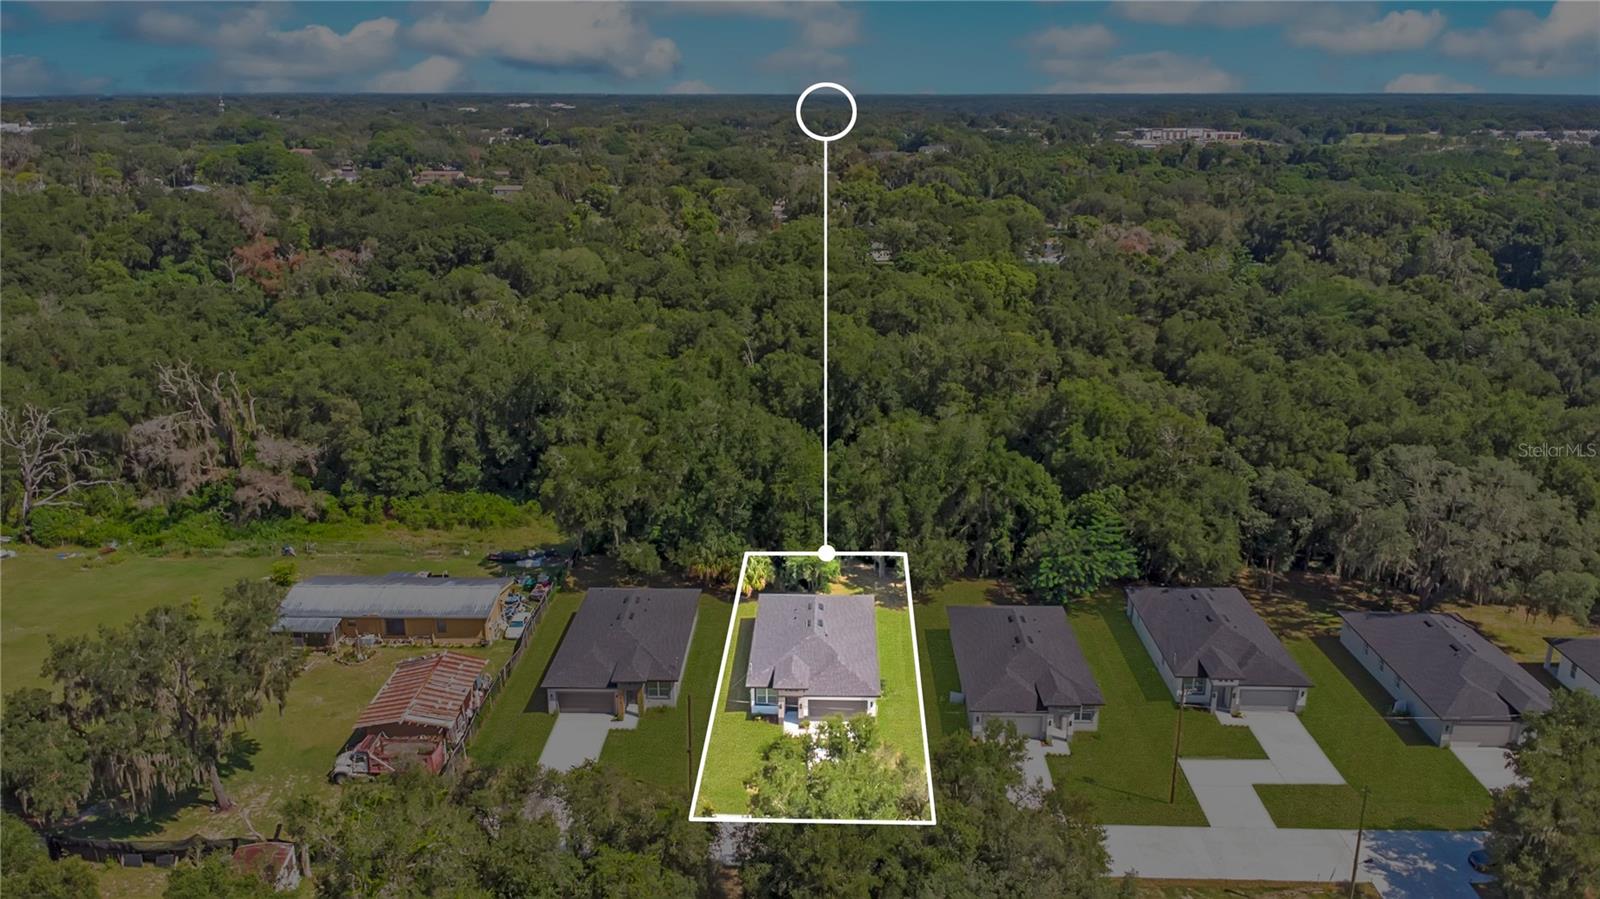
- 15,652
- Acres
- 0.36
- Total Acreage
- 1/4 to less than 1/2
- Legal Subdivision Name
- Hackney Prop
- MLS Area Major
- Apopka
Property Description
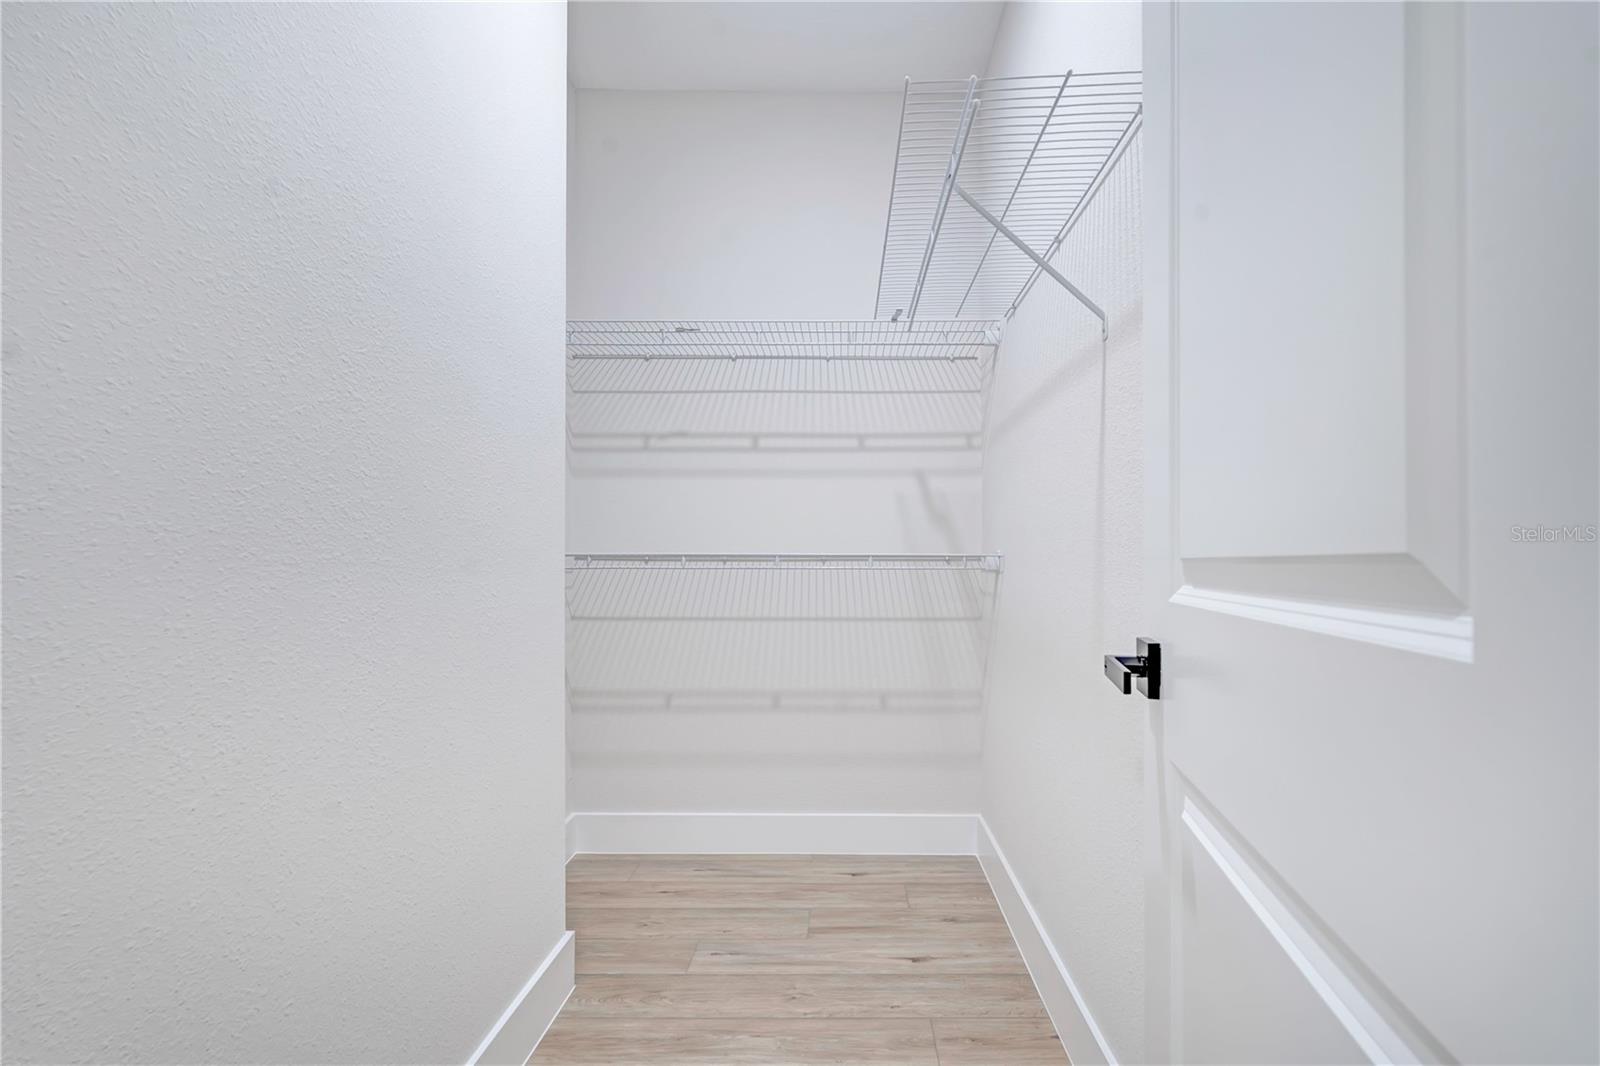
Virtually Staged. One or more photos have been virtually staged. Brand-new construction in a non-HOA neighborhood in a convenient Apopka location! This home features a bright, open floor plan with abundant natural light, luxury vinyl plank flooring, and clean, modern finishes throughout. The kitchen showcases quartz countertops, shaker-style cabinetry, a tile backsplash, and a large L-shaped peninsula with additional seating and workspace. It flows seamlessly into the living and dining areas, creating an inviting space for everyday living and entertaining. The location is another standout, with shopping, grocery stores, restaurants, downtown Apopka, parks and recreation, major roadways, and healthcare all nearby. An exceptional opportunity to own a new construction home with the space and flexibility you’ve been looking for. Schedule your showing today!
/u.realgeeks.media/themillerrealtygroup/Logo_-_white_border.jpg)
Additional Information
- Taxes
- $599
- Community Features
- No Deed Restriction
- Property Description
- One Story
- Zoning
- R-1
- Interior Layout
- Eat-in Kitchen, Open Floorplan, Primary Bedroom Main Floor, Window Treatments
- Interior Features
- Eat-in Kitchen, Open Floorplan, Primary Bedroom Main Floor, Window Treatments
- Floor
- Luxury Vinyl, Tile
- Appliances
- Built-In Oven, Cooktop, Dishwasher, Disposal, Microwave, Range Hood, Refrigerator
- Utilities
- Electricity Connected, Public, Water Connected
- Heating
- Central
- Air Conditioning
- Central Air
- Exterior Construction
- Block
- Exterior Features
- Lighting
- Roof
- Shingle
- Foundation
- Slab
- Pool
- No Pool
- Garage Carport
- 2 Car Garage
- Garage Spaces
- 2
- Flood Zone Code
- X
- Parcel ID
- 15-21-28-3280-00-711
- Legal Description
- HACKNEY PROPERTY A/84 PT OF LOT 71 & 86DESC AS COMM NE COR LOT 69 TH RUN S89-59-13W 249.92 FT FOR POB TH RUN S89-59-13W62.48 FT S00-17-58E 164.36 FT S89-55-57W 42.44 FT S00-18-57E 204.40 FT N89-52-39E 20 FT N00-18-57W 184.38 FT N89-55-57E 64.82 FT N0 0-18-40W 40 FT N89-55-57E 20.06 FT N00-16-58W 144.30 FT TO POB
Listing courtesy of KARDOSH REALTY. 407-499-4466
Mortgage Calculator
StellarMLS is the source of this information via Internet Data Exchange Program. All listing information is deemed reliable but not guaranteed and should be independently verified through personal inspection by appropriate professionals. Listings displayed on this website may be subject to prior sale or removal from sale. Availability of any listing should always be independently verified. Listing information is provided for consumer personal, non-commercial use, solely to identify potential properties for potential purchase. All other use is strictly prohibited and may violate relevant federal and state law. Data last updated on