225 Yarmouth Road, Fern Park, FL 32730
- $560,000
- 4
- BD
- 2
- BA
- 1,801
- SqFt






- List Price
- $560,000
- Status
- Active
- Days on Market
- 0
- MLS#
- O6436845
- Property Style
- Single Family
- Year Built
- 1973
- Bedrooms
- 4
- Bathrooms
- 2
- Living Area
- 1,801
- Lot Size
- 11,322
- Acres
- 0.26
- Total Acreage
- 1/4 to less than 1/2
- Legal Subdivision Name
- English Woods 1st Add
- MLS Area Major
- Casselberry/Fern Park
Property Description
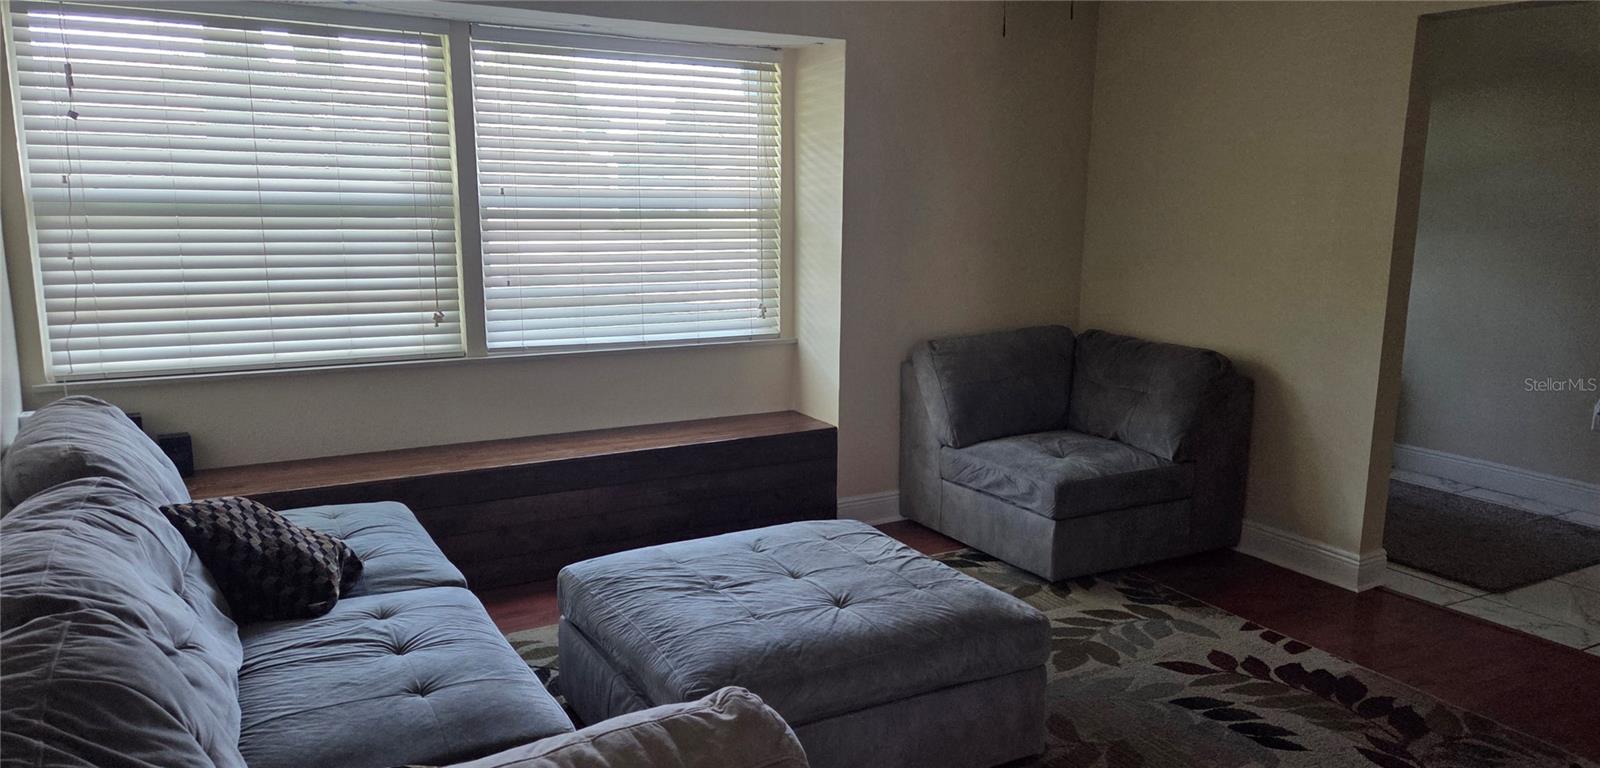
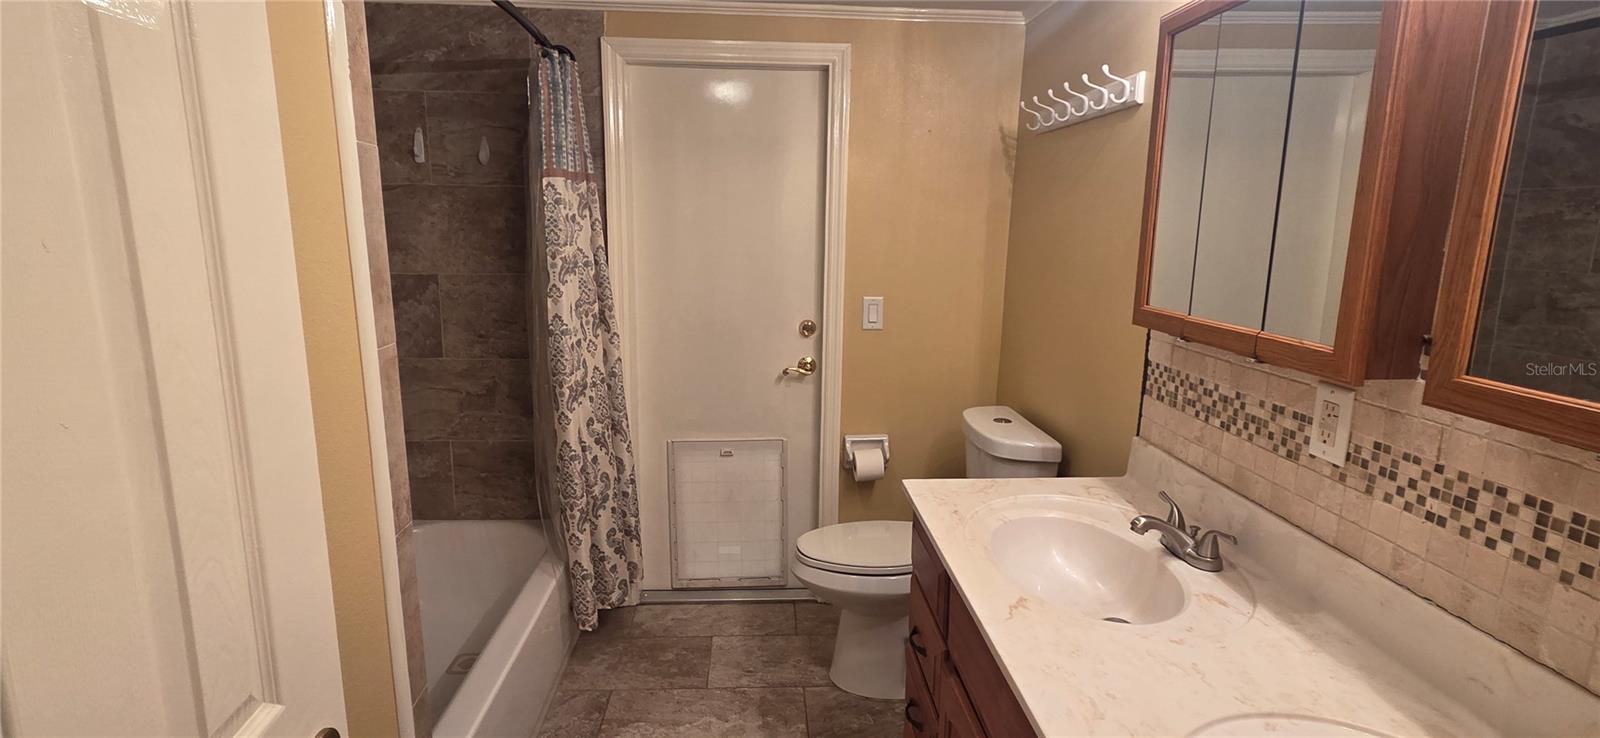
Welcome to your private, sun-drenched oasis in quiet, desirable Fern Park. Nestled beneath a canopy of lush, mature trees where local songbirds gather, this move-in ready 4-bedroom, 2-bath split floor plan offers 1,801 square feet of effortless Florida living, complete peace of mind, and modern upgrades. Step into a bright foyer that leads into a cozy living room, complete with a sunlit window bench, the ultimate reading nook for quiet morning coffee. The open-concept kitchen features solid granite countertops, modern appliances, and abundant cabinet storage, flowing directly into a spacious family room where everyone can gather comfortably.Three well-appointed bedrooms offer dedicated, quiet spaces for children, guests, a home office, or a personal workout and craft room. A dedicated laundry station with extra storage helps keep daily life organized and clutter-free. A Private Primary Suite Sanctuary Located on its own side of the home for optimal privacy, features elegant French doors opening directly onto the pool deck. The expansive walk-in closet is custom-fitted with smart organizational shelving and doubles as a reinforced safe room, offering unmatched shelter and safety for your family. Throw open the French doors during cooler months to seamlessly blend indoor and outdoor living. The fully screened pool and patio are made for weekend gatherings, outdoor dining, and relaxing afternoons. Enjoy a private, fully fenced yard with plenty of lawn for kids and pets to play, plus a sunny side yard ready for your dream vegetable or flower garden. A separate, air-conditioned shop offers the ultimate versatile space, ideal for a creative studio, home gym, or private workshop. Features a 2-car garage plus side parking with a 50-amp RV hookup. Peace of mind with water heater 2024, Energy-Efficient Windows 2021, Roof from 2018, Exterior & Interior Doors installed in 2017, A/C Ductwork & Insulation from 2016. Upgrade trim meticulously painted in high glossy oil giving the home a luxurious touch. Beautifully remodeled dual-sink bathrooms and custom high-gloss trim detail throughout. Enjoy the low-stress lifestyle of an established neighborhood with an optional HOA, just minutes from boutique shopping, local dining, parks, and easy commutes to Winter Park, Orlando, and Lake Mary. Move-in ready homes with pool and primary suite amenities like this do not stay on the market long. Schedule your private tour today!
/u.realgeeks.media/themillerrealtygroup/Logo_-_white_border.jpg)
Additional Information
- Taxes
- $2857
- Minimum Lease
- No Minimum
- Community Features
- No Deed Restriction
- Property Description
- One Story
- Zoning
- R-1A
- Interior Layout
- Ceiling Fans(s), Crown Molding, Living Room/Dining Room Combo, Walk-In Closet(s)
- Interior Features
- Ceiling Fans(s), Crown Molding, Living Room/Dining Room Combo, Walk-In Closet(s)
- Floor
- Carpet, Laminate, Tile
- Appliances
- Convection Oven, Cooktop, Dishwasher, Disposal, Microwave, Refrigerator
- Utilities
- Cable Available, Electricity Available, Public, Water Available
- Heating
- Central, Electric
- Air Conditioning
- Central Air
- Exterior Construction
- Block, Stucco
- Exterior Features
- Outdoor Shower, Private Yard, Rain Gutters, RV Hookup, Sidewalk, Storage
- Roof
- Shingle
- Foundation
- Block
- Pool
- Private
- Pool Type
- In Ground, Lighting, Screen Enclosure, Self Cleaning
- Garage Carport
- 2 Car Garage
- Garage Spaces
- 2
- Garage Dimensions
- 21x20
- Elementary School
- English Estates Elementary
- Middle School
- South Seminole Middle
- High School
- Lake Howell High
- Fences
- Wood
- Flood Zone Code
- X
- Parcel ID
- 20-21-30-520-0000-0270
- Legal Description
- S 78 FT OF LOT 27 + N 3 FT OF LOT 26 ENGLISH WOODS 1ST ADD PB 17 PG 45
Listing courtesy of MARK SPAIN REAL ESTATE. 855-299-7653
Mortgage Calculator
StellarMLS is the source of this information via Internet Data Exchange Program. All listing information is deemed reliable but not guaranteed and should be independently verified through personal inspection by appropriate professionals. Listings displayed on this website may be subject to prior sale or removal from sale. Availability of any listing should always be independently verified. Listing information is provided for consumer personal, non-commercial use, solely to identify potential properties for potential purchase. All other use is strictly prohibited and may violate relevant federal and state law. Data last updated on