134 E Esther Street Unit A, Orlando, FL 32806
- $539,500
- 3
- BD
- 3
- BA
- 1,819
- SqFt




- List Price
- $539,500
- Status
- Active
- Days on Market
- 0
- MLS#
- O6436715
- Property Style
- Condo
- Architectural Style
- Mediterranean
- Year Built
- 2007
- Bedrooms
- 3
- Bathrooms
- 3
- Baths Half
- 1
- Living Area
- 1,819
- Lot Size
- 2,906
- Acres
- 0.07
- Total Acreage
- 0 to less than 1/4
- Legal Subdivision Name
- Esther Street Villas Condo
- MLS Area Major
- Orlando/Delaney Park/Crystal Lake
Property Description
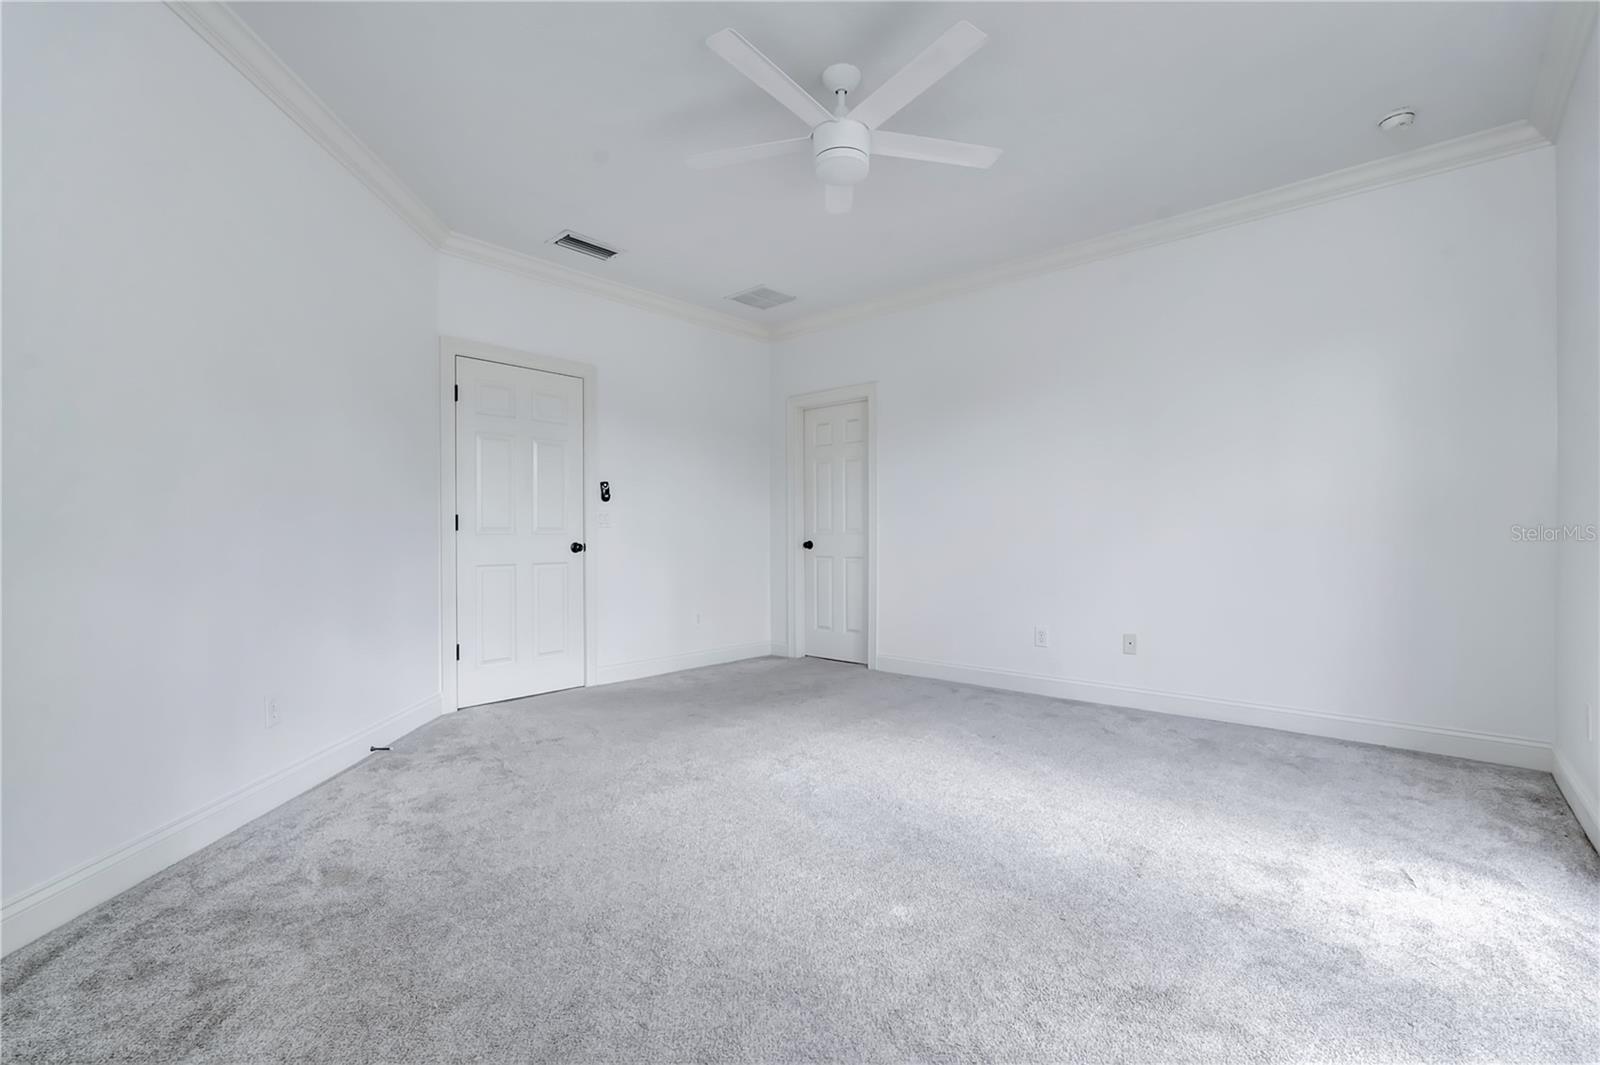
Downtown living without giving up space, parking, or a yard. This Mediterranean-style condo sits right in the heart of SoDo with 3 bedrooms, 2.5 baths, two private balconies, a spacious backyard with a wood fence, and two dedicated parking spaces including a private garage and covered carport. From the street, a covered porte-cochère carries you through to the paver courtyard to the private entry. Inside, a spacious foyer with high ceilings opens to the main level, where the living room, dining area, and kitchen flow together while still feeling like distinct spaces. The kitchen has granite counters, wood cabinetry, stainless appliances, a breakfast bar and pantry, while French doors open from the living room lead straight to the fenced backyard. A half bath and extra storage finish out the first floor. All three bedrooms are upstairs, including a large primary suite with a walk-in closet, dual-sink bath, soaking tub and separate shower. French doors open from the primary bedroom to an oversized private balcony, while a second bedroom has its own covered balcony. There’s also upstairs laundry, a full secondary bath, and plenty of storage throughout. Out back, the fenced yard gives you actual green space in the middle of the city. And then there’s SoDo. Ask anyone what that’s worth. The Hourglass District feels like an extension of your neighborhood. Foxtail on Saturday morning. Wadeview Park is short walk for some fresh air. SoDo shopping handles the rest. Downtown is five minutes north, Thornton Park is just beyond it, and ORMC is around the corner. Zoned for Blankner K-8 and Boone High, Go Braves!. This is what living in SoDo is supposed to feel like.
/u.realgeeks.media/themillerrealtygroup/Logo_-_white_border.jpg)
Additional Information
- Taxes
- $5902
- Minimum Lease
- No Minimum
- Hoa Fee
- $150
- HOA Payment Schedule
- Monthly
- Maintenance Includes
- Insurance
- Community Features
- Deed Restrictions, Street Lights
- Property Description
- Two Story
- Zoning
- R-2A/T
- Interior Layout
- Ceiling Fans(s), High Ceilings, Open Floorplan, PrimaryBedroom Upstairs, Stone Counters, Thermostat, Walk-In Closet(s)
- Interior Features
- Ceiling Fans(s), High Ceilings, Open Floorplan, PrimaryBedroom Upstairs, Stone Counters, Thermostat, Walk-In Closet(s)
- Floor
- Carpet, Tile, Wood
- Appliances
- Dishwasher, Electric Water Heater, Microwave, Range, Refrigerator
- Utilities
- BB/HS Internet Available, Cable Available, Electricity Connected, Public, Sewer Connected, Water Connected
- Heating
- Central, Electric
- Air Conditioning
- Central Air
- Exterior Construction
- Block, Stucco
- Exterior Features
- Balcony, Lighting, Private Entrance, Sidewalk
- Roof
- Tile
- Foundation
- Slab
- Pool
- No Pool
- Garage Carport
- 1 Car Carport, 1 Car Garage
- Garage Spaces
- 1
- Garage Features
- Covered, Driveway, Garage Door Opener, Garage Faces Rear, Ground Level, Oversized
- Elementary School
- Blankner Elem
- Middle School
- Blankner School (K-8)
- High School
- Boone High
- Pets
- Allowed
- Floor Number
- 1
- Flood Zone Code
- X
- Parcel ID
- 01-23-29-2570-00-010
- Legal Description
- ESTHER STREET VILLAS CONDOMINIUM 8502/1918 UNIT A
Listing courtesy of HOMEVEST REALTY. 407-897-5400
Mortgage Calculator
StellarMLS is the source of this information via Internet Data Exchange Program. All listing information is deemed reliable but not guaranteed and should be independently verified through personal inspection by appropriate professionals. Listings displayed on this website may be subject to prior sale or removal from sale. Availability of any listing should always be independently verified. Listing information is provided for consumer personal, non-commercial use, solely to identify potential properties for potential purchase. All other use is strictly prohibited and may violate relevant federal and state law. Data last updated on