7618 Bluejack Oak Drive, Winter Garden, FL 34787
- $559,900
- 5
- BD
- 3
- BA
- 2,455
- SqFt







- List Price
- $559,900
- Status
- Active
- Days on Market
- 0
- MLS#
- O6436702
- Property Style
- Single Family
- Year Built
- 2016
- Bedrooms
- 5
- Bathrooms
- 3
- Living Area
- 2,455
- Lot Size
- 5,040
- Acres
- 0.12
- Total Acreage
- 0 to less than 1/4
- Legal Subdivision Name
- Summerlake Pd Ph 3a
- MLS Area Major
- Winter Garden/Oakland
Property Description
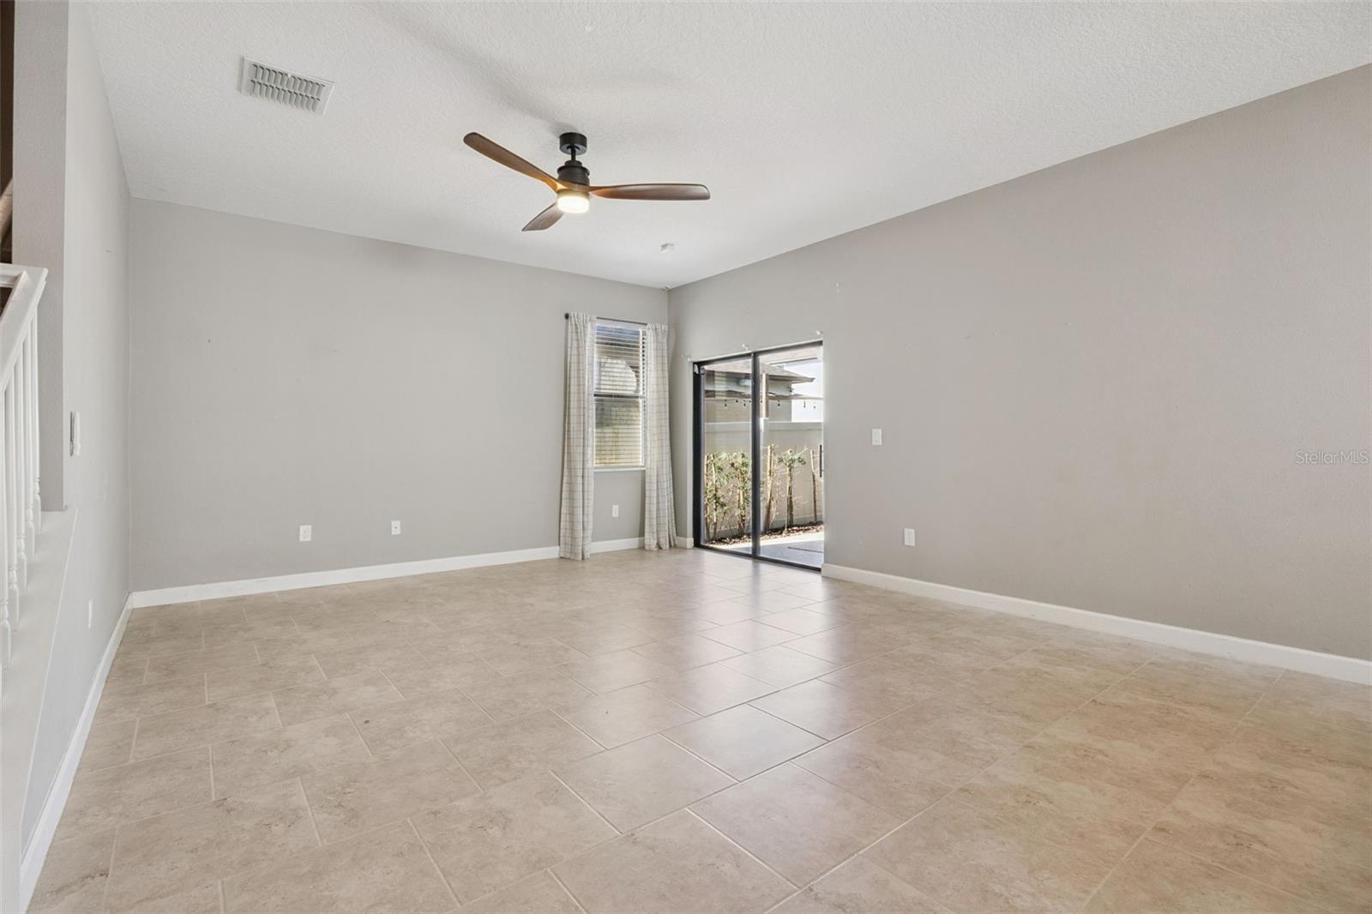
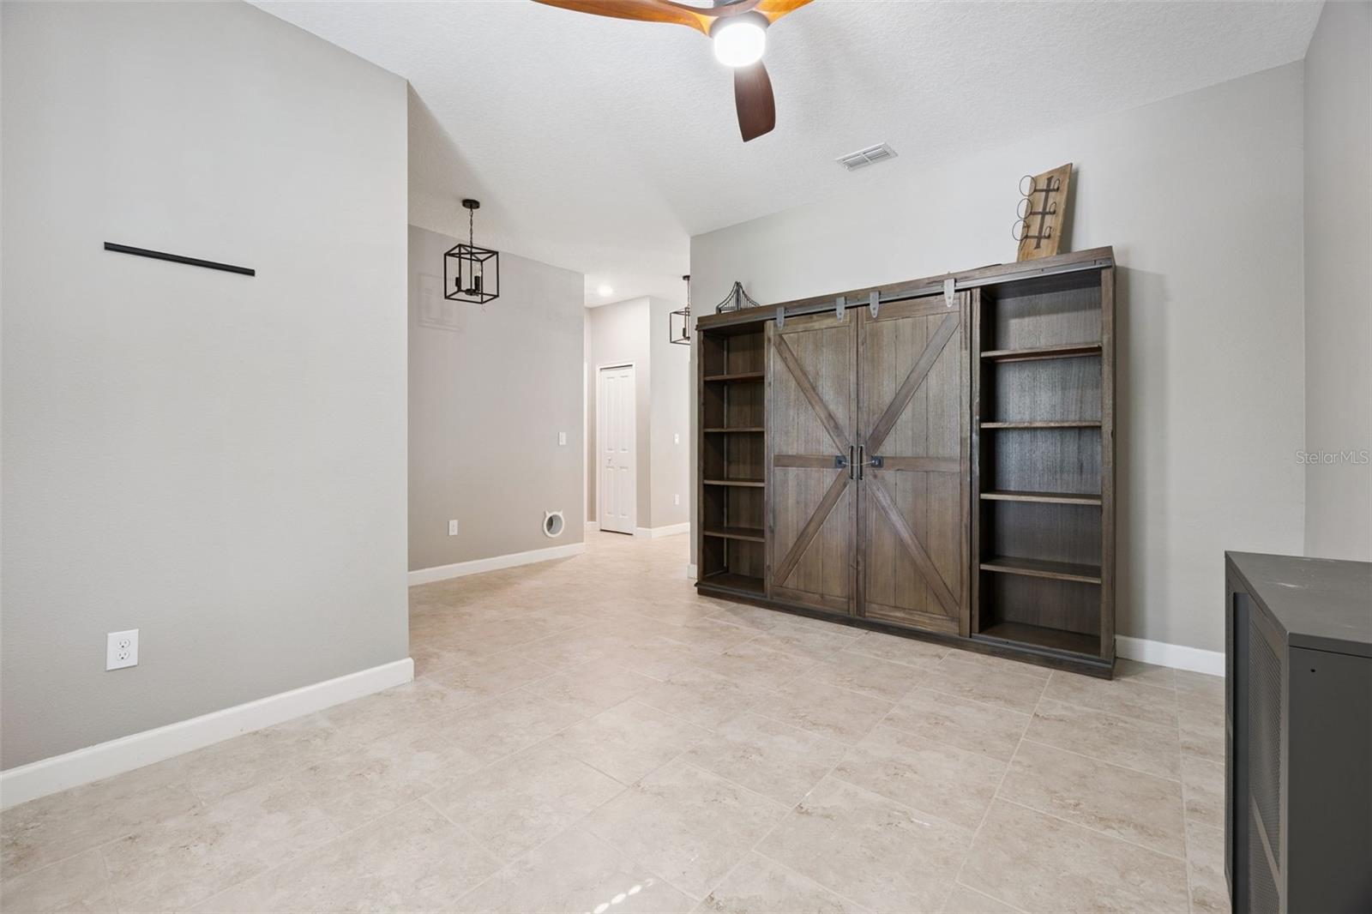
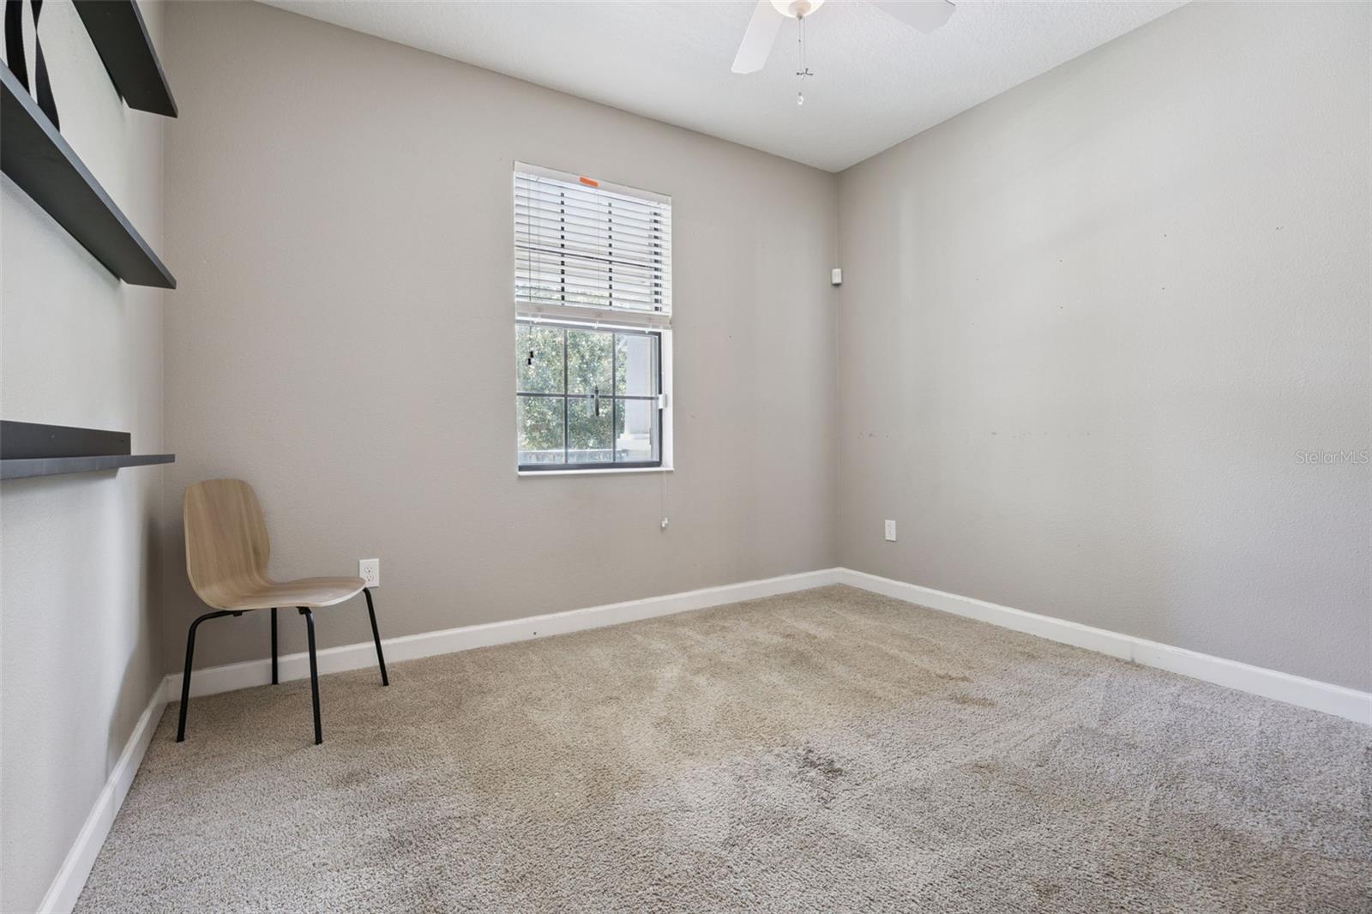
Welcome to this spacious and inviting two-story home in the desirable Summerlake community! Offering five bedrooms and three full bathrooms, this thoughtfully designed home provides plenty of room for comfortable everyday living and entertaining. Relax on the welcoming front porch before stepping inside, where the living room offers flexible space for a home office, den, or study. Continue into the open-concept family room, dinette, and kitchen, the perfect gathering place for family and friends. The kitchen features stainless steel appliances, a gas range, ample cabinetry, and a center island with additional seating. A guest bedroom and full bathroom complete the first floor, providing a private and convenient space for visitors. Upstairs, the spacious primary suite is privately located at the rear of the home and includes a walk-in closet and an en-suite bathroom with dual vanities, a garden tub, and a separate shower. Three additional bedrooms, a full bathroom with dual sinks, and a conveniently located laundry room complete the second floor. Sliding glass doors from the family room open to a covered rear lanai, offering a comfortable space to relax and enjoy the outdoors. The home also features a rear-entry garage. Residents of Summerlake enjoy an impressive selection of community amenities, including a clubhouse, resort-style pool, fitness center, dog park, playground, parks, sidewalks, and tennis courts. This wonderful home combines space, comfort, and an amenity-rich lifestyle—schedule your private showing today!
/u.realgeeks.media/themillerrealtygroup/Logo_-_white_border.jpg)
Additional Information
- Taxes
- $5281
- Minimum Lease
- No Minimum
- HOA Fee
- $251
- HOA Payment Schedule
- Monthly
- Community Features
- Clubhouse, Dog Park, Fitness Center, Golf Carts OK, Park, Playground, Pool, Sidewalks, Tennis Court(s), No Deed Restriction
- Property Description
- Two Story
- Zoning
- P-D
- Interior Layout
- Ceiling Fans(s), PrimaryBedroom Upstairs, Stone Counters, Walk-In Closet(s), Window Treatments
- Interior Features
- Ceiling Fans(s), PrimaryBedroom Upstairs, Stone Counters, Walk-In Closet(s), Window Treatments
- Floor
- Carpet, Tile
- Appliances
- Dishwasher, Dryer, Microwave, Range, Refrigerator, Tankless Water Heater, Washer
- Utilities
- BB/HS Internet Available, Cable Available, Electricity Available, Phone Available
- Heating
- Heat Pump
- Air Conditioning
- Central Air
- Exterior Construction
- Block, Stucco
- Exterior Features
- Lighting, Sidewalk
- Roof
- Shingle
- Foundation
- Slab
- Pool
- Community
- Garage Carport
- 2 Car Garage
- Garage Spaces
- 2
- Garage Features
- Garage Faces Rear
- Elementary School
- Summerlake Elementary
- Middle School
- Bridgewater Middle
- High School
- Horizon High School
- Pets
- Allowed
- Flood Zone Code
- X
- Parcel ID
- 28-23-27-8318-99-120
- Legal Description
- SUMMERLAKE PD PHASE 3A 84/97 LOT 12 BLKII
Listing courtesy of EXP REALTY LLC. 888-883-8509
Mortgage Calculator
StellarMLS is the source of this information via Internet Data Exchange Program. All listing information is deemed reliable but not guaranteed and should be independently verified through personal inspection by appropriate professionals. Listings displayed on this website may be subject to prior sale or removal from sale. Availability of any listing should always be independently verified. Listing information is provided for consumer personal, non-commercial use, solely to identify potential properties for potential purchase. All other use is strictly prohibited and may violate relevant federal and state law. Data last updated on