25874 Crossings Bluff Lane, Sorrento, FL 32776
- $799,000
- 4
- BD
- 3
- BA
- 2,518
- SqFt
















- List Price
- $799,000
- Status
- Active
- Days on Market
- 1
- MLS#
- O6436113
- Property Style
- Single Family
- Year Built
- 2020
- Bedrooms
- 4
- Bathrooms
- 3
- Baths Half
- 1
- Living Area
- 2,518
- Lot Size
- 29,853
- Acres
- 0.69
- Total Acreage
- 1/2 to less than 1
- Legal Subdivision Name
- Heathrow Country Estate
- MLS Area Major
- Sorrento / Mount Plymouth
Property Description
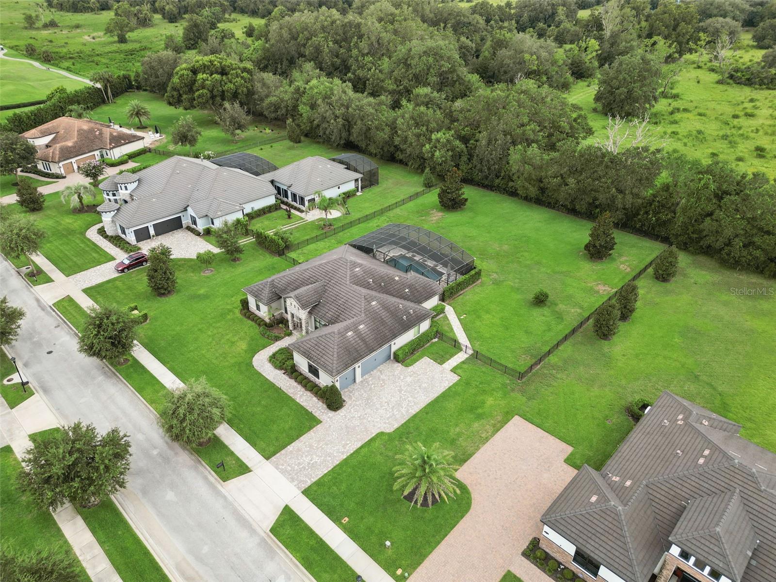
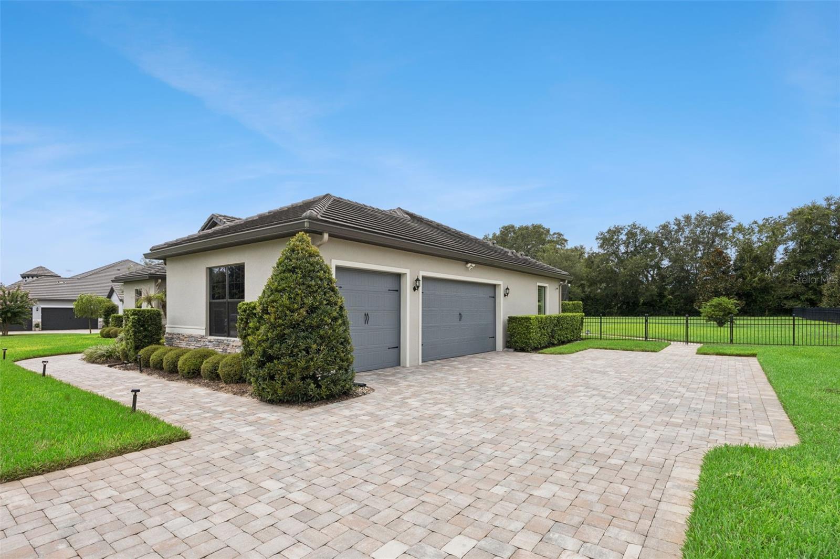
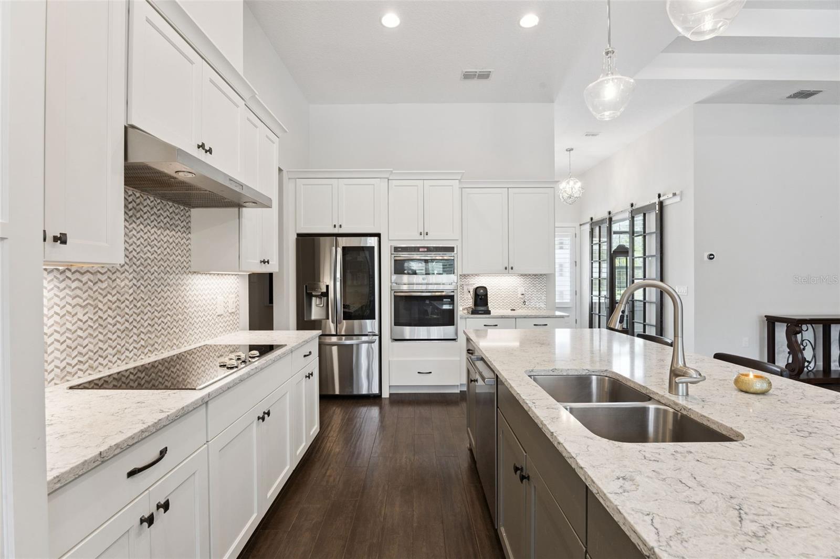
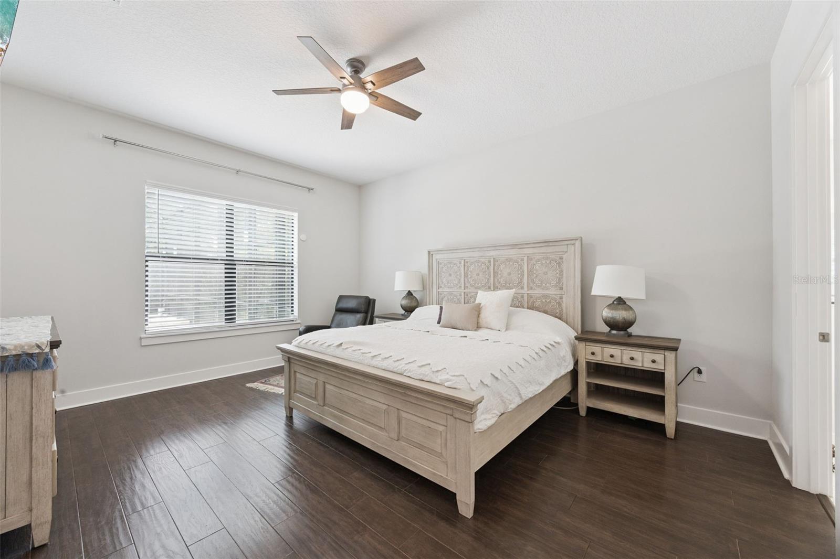
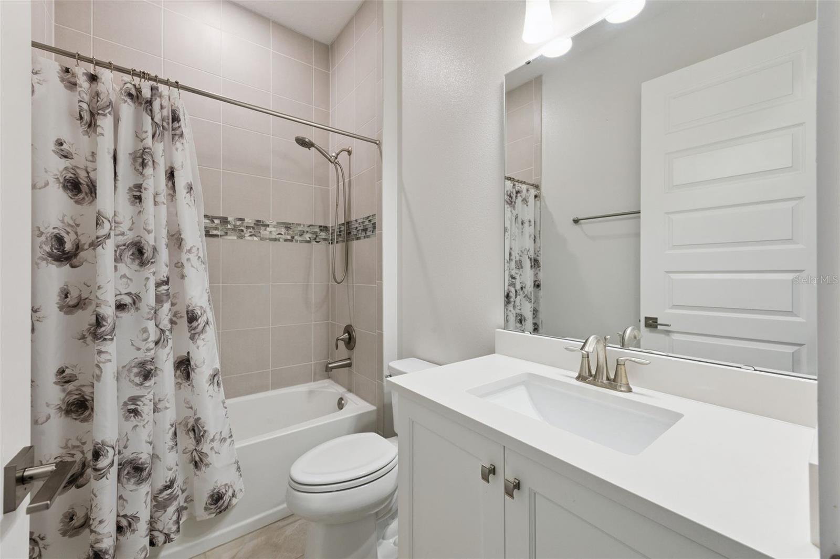
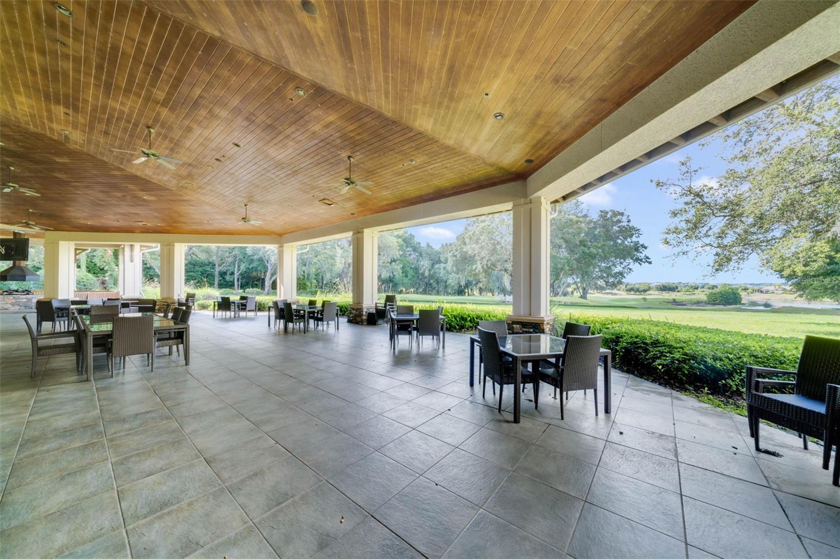
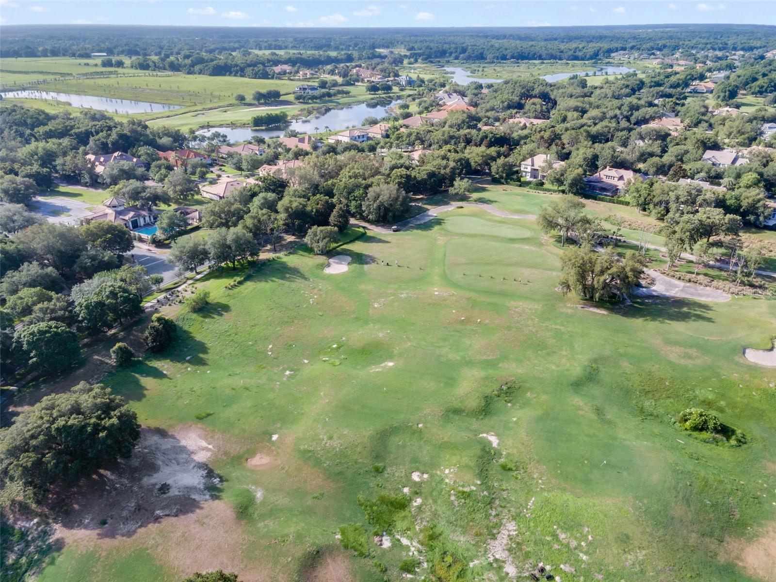
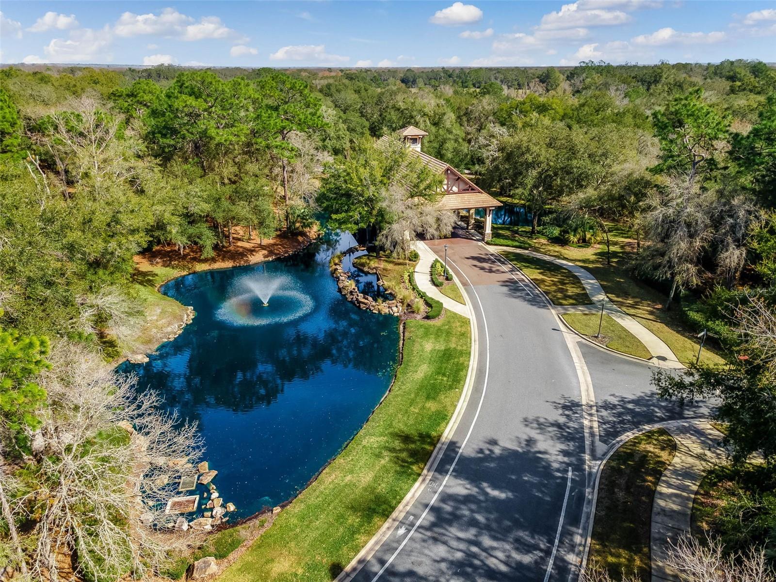
Virtually Staged. Built in 2020 and set on an oversized, fully fenced 0.69-acre lot in Lake County’s sought-after gated RedTail community, this stunning 4-bedroom, 2.5-bath sanctuary epitomizes Florida luxury living with ultimate privacy and no rear neighbors. Positioned quietly on a private cul-de-sac, the home immediately commands attention with its tile roof, expansive brick paver driveway, and 3-car side-entry garage. Inside, rich hardwood flooring spans seamlessly throughout—complemented by thoughtful details like a dedicated office, formal dining room, laundry room, and a primary suite with hardwood extending straight into the primary closet. At the heart of the home, the chef’s kitchen shines with an oversized quartz island, a showstopping hidden walk-in pantry, built-in oven/microwave, 36-inch cooktop, tile backsplash, and custom maple cabinetry with soft-close hardware. Step outside to an unbelievable 1,000 sq ft outdoor entertainment space under an oversized, soaring screened enclosure. The centerpieces of this backyard retreat include a custom 10,000-gallon resort-style saltwater pool equipped with an energy-efficient heat pump pool heater, a sun shelf with in-water loungers, and tranquil water features, all surrounded by expansive paver decking. Entertaining is effortless with a high-end freestanding CalFlame BBQ island, complete with a matching outdoor bar, custom Berlin Gardens bar seating, and a beverage refrigerator. Peace of mind comes standard with comprehensive 360-degree exterior video and motion lighting powered by Ring and MyQ systems, featuring redundant coverage at main entrances and live 24/7 surveillance capabilities with automatic emergency dispatch. Interior protections include glass-breakage sensors on every window, motion detectors, and switchable interior privacy cameras in common areas. Living in RedTail isn't just owning a house—it's unlocking an uncompromised resort lifestyle. Enjoy 24/7 peace of mind across two gated entrances, tee off on the championship golf course, or dine at the full-service clubhouse restaurant and bar. Residents enjoy an impressive array of amenities, including a grand clubhouse, resort-style pool, fitness center, and tennis courts that also accommodate pickleball. Conveniently located near the SR-429, top-rated schools, shopping, dining, and Orlando’s attractions, Downtown Orlando is just an effortless 35-minute drive away. This extraordinary retreat offers the absolute best of Florida living—schedule your private tour today and make it yours!
/u.realgeeks.media/themillerrealtygroup/Logo_-_white_border.jpg)
Additional Information
- Taxes
- $7441
- Minimum Lease
- 8-12 Months
- HOA Fee
- $347
- HOA Payment Schedule
- Monthly
- Location
- Oversized Lot
- Community Features
- No Deed Restriction
- Property Description
- One Story
- Interior Layout
- Ceiling Fans(s), Eat-in Kitchen, High Ceilings, Stone Counters, Tray Ceiling(s), Walk-In Closet(s)
- Interior Features
- Ceiling Fans(s), Eat-in Kitchen, High Ceilings, Stone Counters, Tray Ceiling(s), Walk-In Closet(s)
- Floor
- Carpet, Ceramic Tile, Wood
- Appliances
- Dishwasher, Microwave, Range, Refrigerator
- Utilities
- Cable Available, Cable Connected, Electricity Connected, Underground Utilities, Water Connected
- Heating
- Central, Electric
- Air Conditioning
- Central Air
- Fireplace Description
- Electric
- Exterior Construction
- Block
- Exterior Features
- Fire Pit, Lighting, Outdoor Kitchen, Private Yard, Sidewalk
- Roof
- Tile
- Foundation
- Slab
- Pool
- Private
- Pool Type
- Heated, In Ground, Lighting, Outside Bath Access, Salt Water, Screen Enclosure
- Garage Carport
- 3 Car Garage
- Garage Spaces
- 3
- Garage Features
- Garage Faces Side
- Garage Dimensions
- 29x21
- Elementary School
- Sorrento Elementary
- Middle School
- Mount Dora Middle
- High School
- Mount Dora High
- Fences
- Fenced
- Pets
- Allowed
- Flood Zone Code
- X
- Parcel ID
- 20-19-28-0804-000-25600
- Legal Description
- HEATHROW COUNTRY ESTATE HOMES PHASE 3 PARTIAL RE-PLAT SUB LOT 256 PB 69 PG 41-42 ORB 4927 PG 513
Listing courtesy of RE/MAX TOWN & COUNTRY REALTY. 407-695-2066
Mortgage Calculator
StellarMLS is the source of this information via Internet Data Exchange Program. All listing information is deemed reliable but not guaranteed and should be independently verified through personal inspection by appropriate professionals. Listings displayed on this website may be subject to prior sale or removal from sale. Availability of any listing should always be independently verified. Listing information is provided for consumer personal, non-commercial use, solely to identify potential properties for potential purchase. All other use is strictly prohibited and may violate relevant federal and state law. Data last updated on