12901 Phillips Road, Groveland, FL 34736
- $949,000
- 5
- BD
- 4
- BA
- 3,887
- SqFt









- List Price
- $949,000
- Status
- Active
- Days on Market
- 0
- MLS#
- O6432260
- Property Style
- Single Family
- Year Built
- 2001
- Bedrooms
- 5
- Bathrooms
- 4
- Living Area
- 3,887
- Lot Size
- 43,158
- Acres
- 0.99
- Total Acreage
- 1/2 to less than 1
- Legal Subdivision Name
- Groveland Farms 32-22-25
- MLS Area Major
- Groveland
Property Description
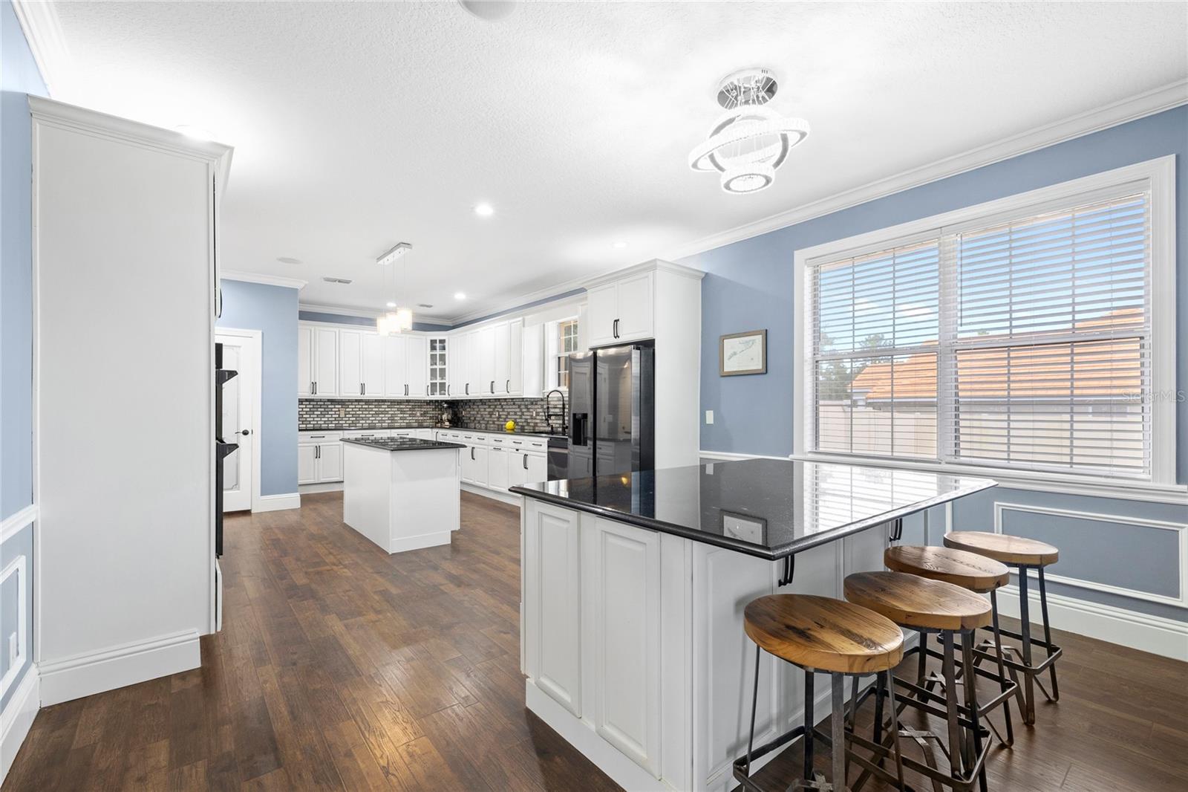
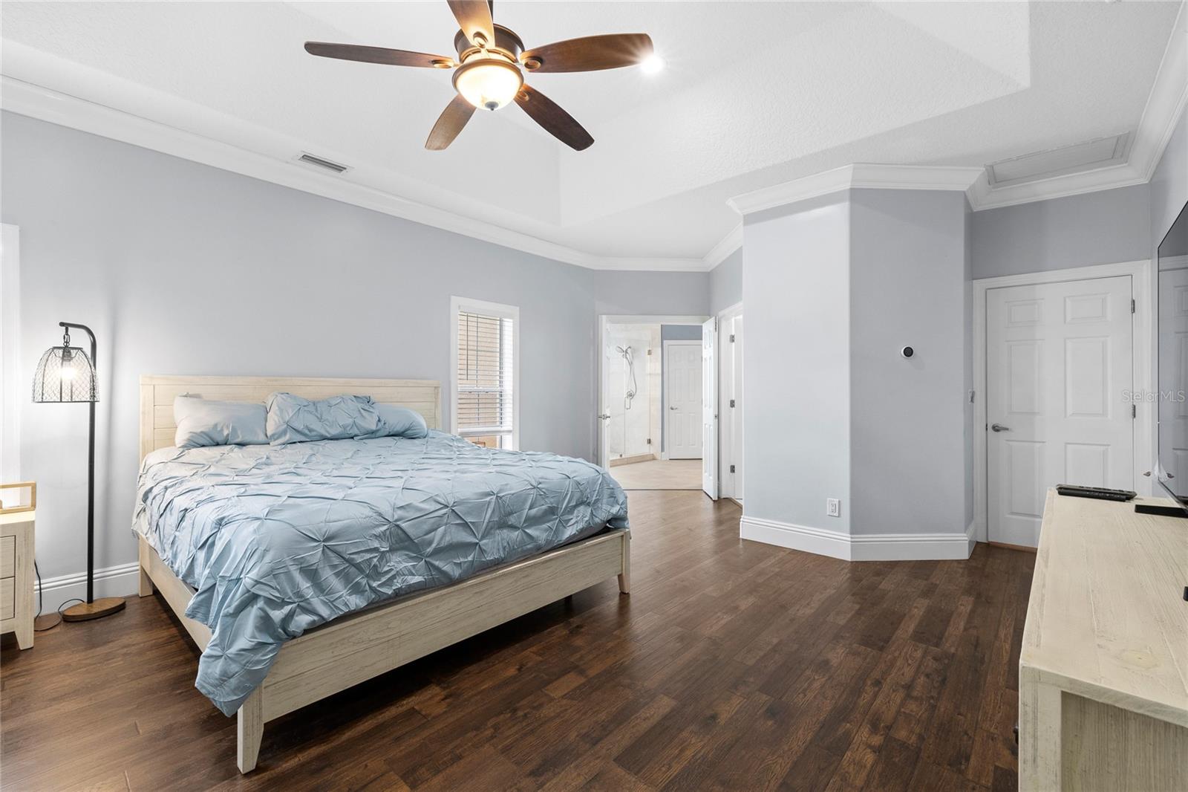
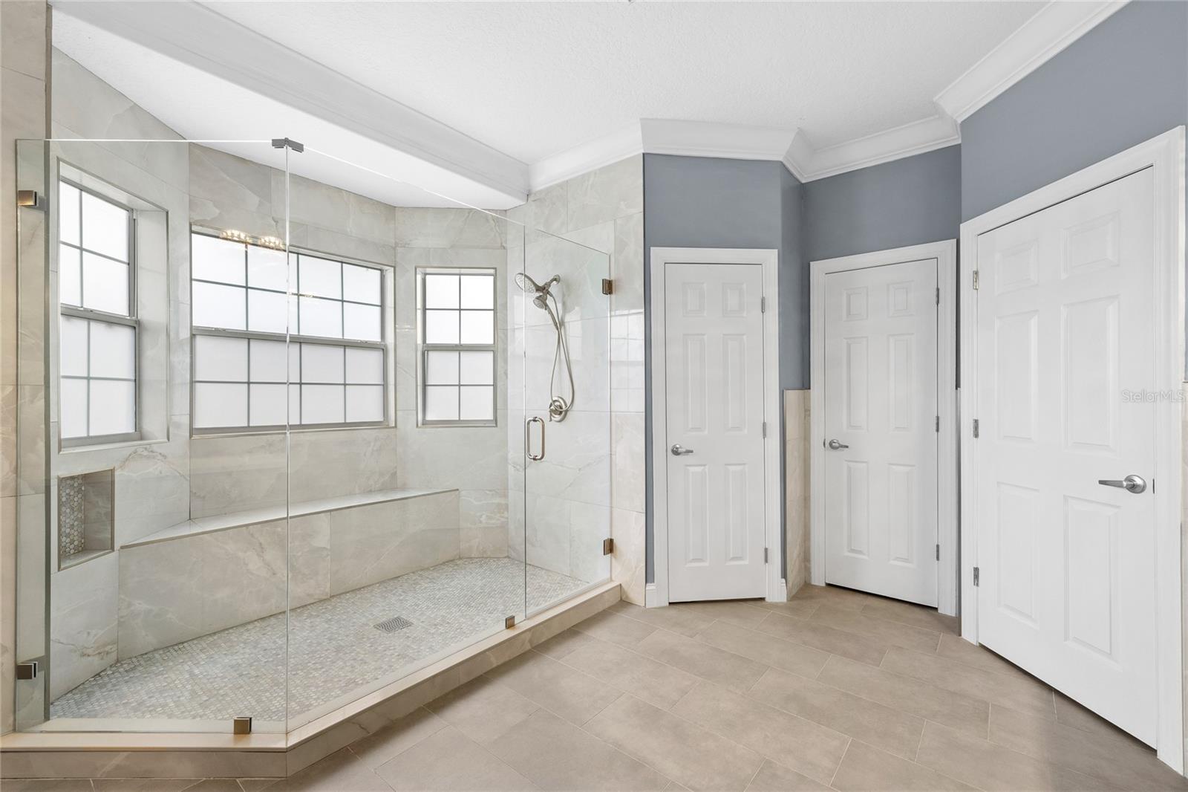
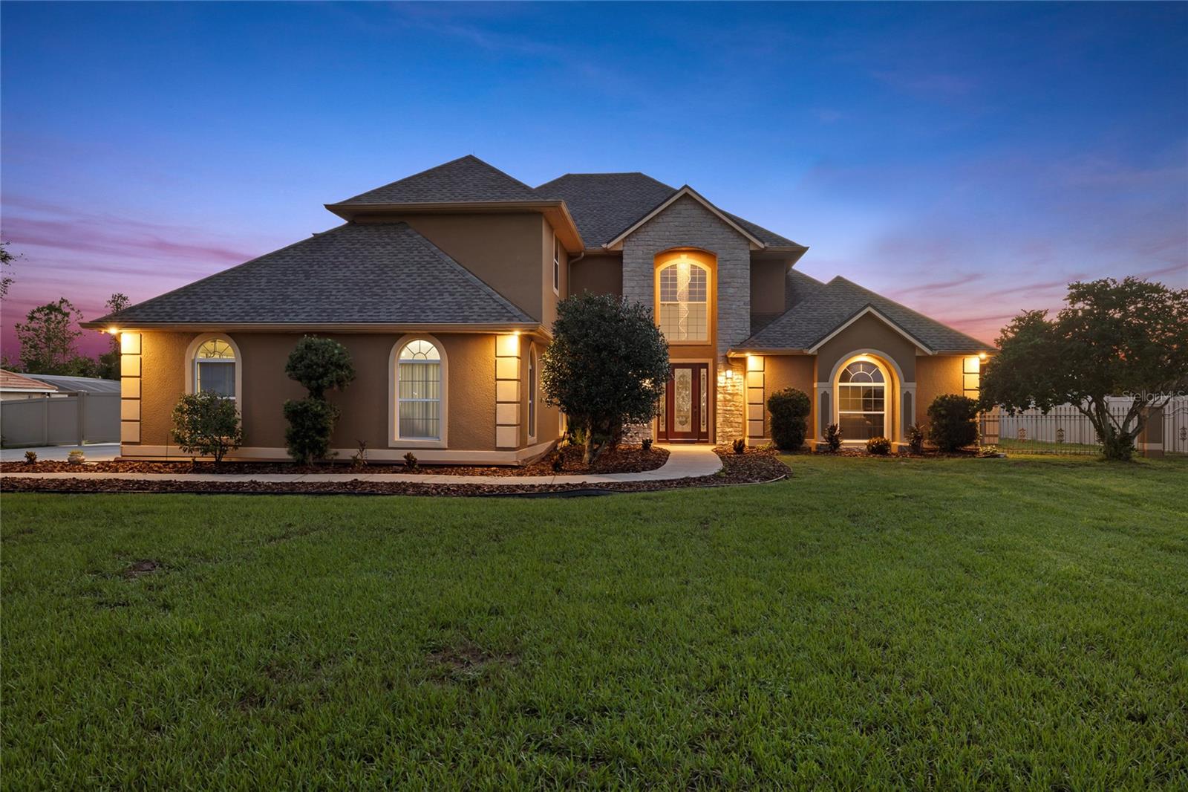
How many boxes does this home check for you? A custom-built home, on a ONE ACRE LOT with a PRIVATE GATE, and FULLY FENCED FRONT AND BACK YARDS. FIRST FLOOR PRIMARY SUITE with a remodeled primary bathroom. SOLAR HEATED POOL and SPA with a large shaded lanai and SUMMER KITCHEN. OVERSIZED two-car attached garage and TWO-CAR DETACHED GARAGE with storage room and carport! NEW ROOF. NO HOA FEES. NO CDD FEES. Ready to hear more? There is so much to love about this estate home in unincorporated Lake County. The first floor primary suite has a remodeled bathroom, dual closets, and a tray ceiling with crown molding. The second bedroom on the first floor would make a great office or guest room. Downstairs is another full bathroom with a walk in shower which is easily accessible from the pool. Full laundry room downstairs. The living room has soaring TWENTY-FOOT CEILINGS, a large picture window overlooking the pool, a propane fireplace, crown molding, and a dazzling chandelier in the entryway. The CHEF's KITCHEN has a WALK-IN PANTRY, two kitchen islands with onyx-galaxy granite counters, a GAS COOKTOP, a vent hood, a wine refridgerator, and lots of natural light. Upstairs you have a total of three large bedrooms and two full bathrooms, one of which is an en suite. There are walk in closets and linen closets throughout for plenty of storage. OUTSIDE you have a huge covered lanai, a screened-in, solar-heated pool and spa, and a summer kitchen that runs on propane. 50 AMP RV Outlet. Lime trees, moringa plants, and a loquat tree. The SUNSET VIEWS are stunning as the backyard faces WEST. You're surrounded by other residential homes so your views are protected. Here you can find the peace and quiet of country living while only being ten minutes from Downtown Historic Clermont's Montrose Street and the Waterfront Park on LAKE MINNEOLA. It's about a fifteen minute drive to the Florida Turnpike. You're less than three miles from the closest PUBLIX Grocery Store. Twenty-five minutes to COSTCO! Swiss Fairways 18-hole public golf course AND Swiss Waterski Resort are right around the corner. Not to mention only 30 MILES TO WALT DISNEY WORLD THEME PARKS! ROOF 2023 (home and detached garage). Electric WATER HEATER 2023. SOLAR WATER HEATER FOR POOL 2024. NEW POOL PUMP AND FILTER 2023. LVP FLOORING DOWNSTAIRS 2023. You've got to experience this home for yourself. Schedule a tour today!
/u.realgeeks.media/themillerrealtygroup/Logo_-_white_border.jpg)
Additional Information
- Taxes
- $7564
- Minimum Lease
- No Minimum
- Location
- Unincorporated
- Community Features
- No Deed Restriction
- Property Description
- Two Story
- Zoning
- R-1
- Interior Layout
- Cathedral Ceiling(s), Ceiling Fans(s), Central Vaccum, Crown Molding, Eat-in Kitchen, High Ceilings, Primary Bedroom Main Floor, Walk-In Closet(s)
- Interior Features
- Cathedral Ceiling(s), Ceiling Fans(s), Central Vaccum, Crown Molding, Eat-in Kitchen, High Ceilings, Primary Bedroom Main Floor, Walk-In Closet(s)
- Floor
- Luxury Vinyl, Tile, Wood
- Appliances
- Cooktop, Dishwasher, Disposal, Dryer, Electric Water Heater, Range Hood, Refrigerator, Solar Hot Water, Washer, Water Filtration System, Wine Refrigerator
- Utilities
- Electricity Connected, Fiber Optics, Propane, Sprinkler Well
- Heating
- Central, Electric, Propane, Solar
- Air Conditioning
- Central Air
- Fireplace Description
- Gas, Living Room
- Exterior Construction
- Block, Stucco
- Exterior Features
- Lighting, Outdoor Kitchen, Private Entrance, Private Mailbox, Rain Gutters, RV Hookup, Storage
- Roof
- Shingle
- Foundation
- Slab
- Pool
- Private
- Pool Type
- Heated, In Ground, Screen Enclosure, Solar Heat
- Garage Carport
- 2 Car Carport, 4 Car Garage
- Garage Spaces
- 4
- Garage Features
- Garage Faces Side, Oversized, Parking Pad, RV Access/Parking, Workshop in Garage
- Elementary School
- Groveland Elem
- Middle School
- Gray Middle
- High School
- South Lake High
- Fences
- Chain Link, Fenced, Vinyl
- Pets
- Allowed
- Flood Zone Code
- X
- Parcel ID
- 01-22-24-5200-006-00003
- Legal Description
- GROVELAND FARMS 32-22-25 N 136.50 FT OF S 273 FT OF E 1/2 OF TRACT 6 PB 2 PGS 10-11 ORB 6372 PG 134
Listing courtesy of REAL BROKER, LLC. 855-450-0442
Mortgage Calculator
StellarMLS is the source of this information via Internet Data Exchange Program. All listing information is deemed reliable but not guaranteed and should be independently verified through personal inspection by appropriate professionals. Listings displayed on this website may be subject to prior sale or removal from sale. Availability of any listing should always be independently verified. Listing information is provided for consumer personal, non-commercial use, solely to identify potential properties for potential purchase. All other use is strictly prohibited and may violate relevant federal and state law. Data last updated on