3883 Kingston Oaks Cove, Oviedo, FL 32765
- $499,900
- 4
- BD
- 2
- BA
- 2,297
- SqFt






- List Price
- $499,900
- Status
- Active
- Days on Market
- 101
- Price Change
- ▼ $15,000 1787792691
- MLS#
- O6409493
- Property Style
- Single Family
- Architectural Style
- Contemporary
- Year Built
- 1993
- Bedrooms
- 4
- Bathrooms
- 2
- Living Area
- 2,297
- Lot Size
- 12,100
- Acres
- 0.25
- Total Acreage
- 1/4 to less than 1/2
- Legal Subdivision Name
- Kingston Oaks
- MLS Area Major
- Oviedo
Property Description
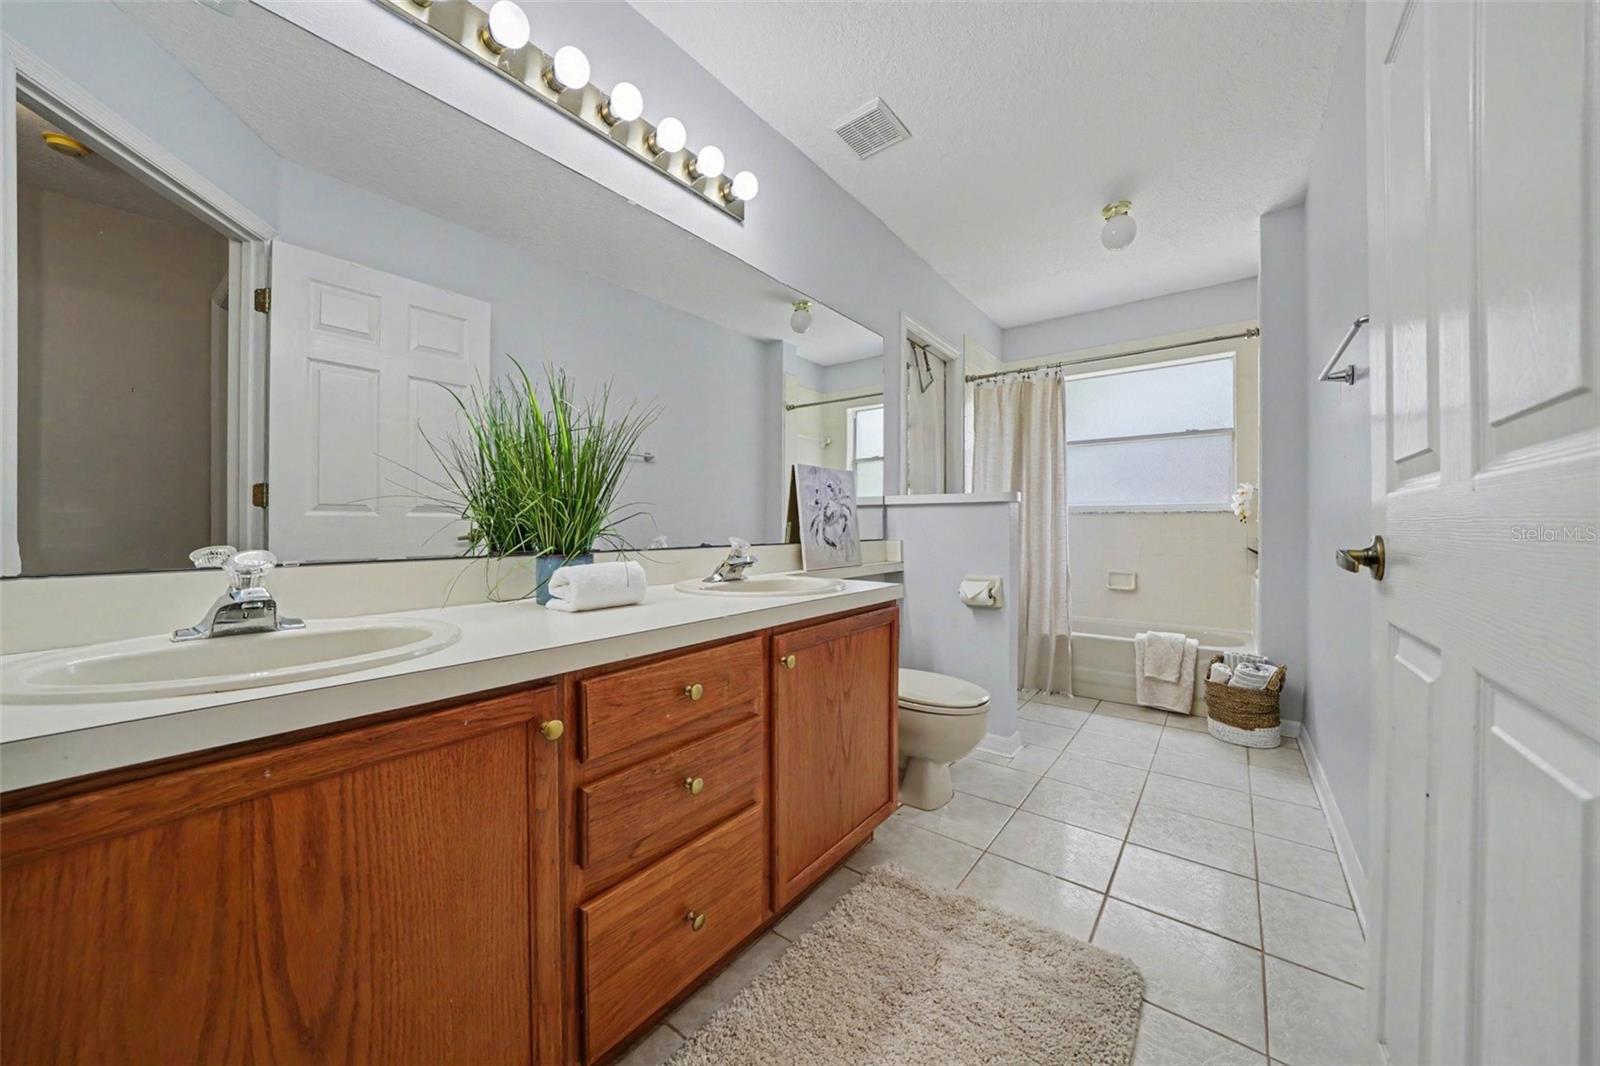
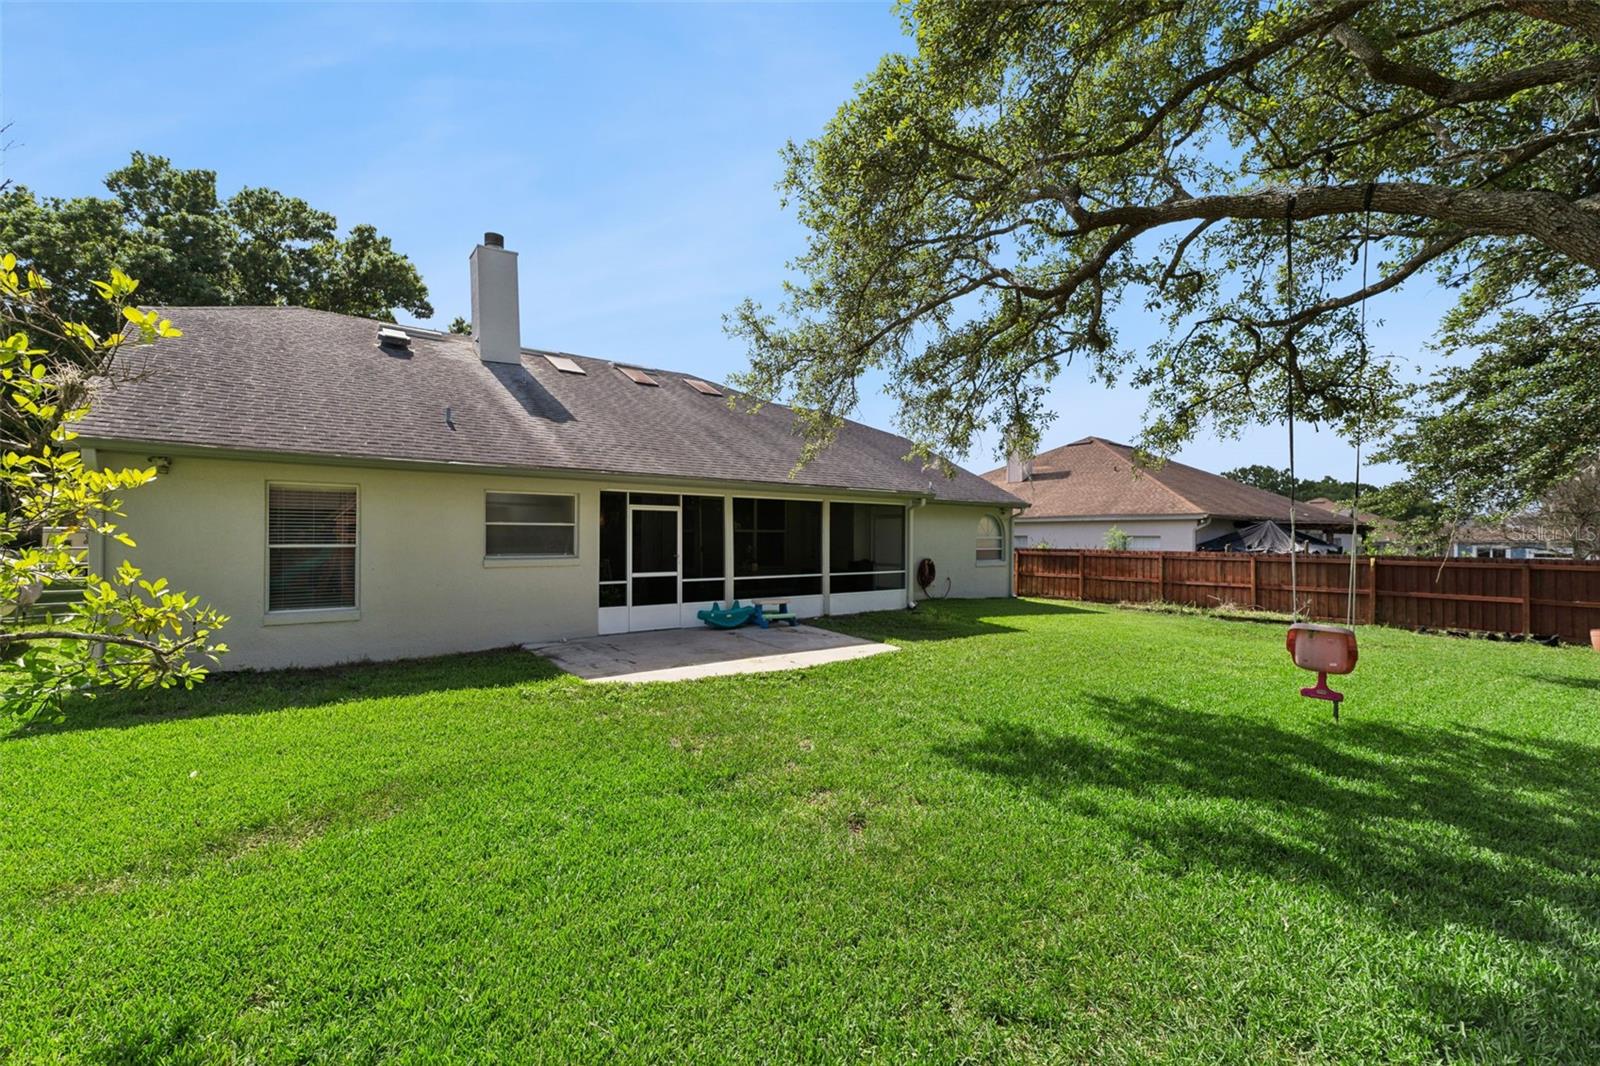
MOVE-IN READY in one of Oviedo’s hidden gems! Tucked aback on a quiet cul-de-sac in an intimate neighborhood with of just 26 homes, this beautifully maintained 4-bedroom, 2-bath home offers easy living with bamboo wood flooring and ceramic tile throughout — NO CARPET — plus vaulted ceilings, abundant natural light, and notable updates such as: an updated HVAC system, updated water heater and plumbing, and Roof with 6+ years of remaining useful life as documented by a recent transferable 4-point inspection report. With a flexible floor plan, exceptional storage, and an oversized fenced backyard, this home is as functional as it is inviting. Natural light pours in from oversized sliding doors, three skylights and a decorative glass entry door. The open layout and split bedroom plan plus separate living and dining rooms, and spacious family room provide plenty of flexibility for everyday life, entertaining, working from home, or hosting guests. The well-designed kitchen offers Corian countertops, stainless steel appliances, abundant cabinetry with slide-outs and custom dividers, a walk-in pantry, built-in desk, breakfast bar, and sunny eat-in dining space. The oversized primary suite features two walk-in closets and a spacious ensuite bath with dual sinks, garden tub, separate shower, and direct lanai access. Nine closets provide exceptional storage throughout, while additional features include knockdown ceilings, an inside laundry room with utility sink and storage, 2-inch faux wood blinds, a wood-burning fireplace, and impressive 9-foot triple sliding doors connecting the family room to the outdoor living space. Step outside to a covered and screened lanai overlooking the expansive fenced backyard, complete with mature landscaping, storage shed, and a wide side gate with room for boat storage. Exterior paint was completed in 2025, adding to the home’s well-maintained, move-in-ready appeal. Kingston Oaks offers the best of both worlds: a small, tucked-away neighborhood with quiet streets and an established residential feel, yet convenient to top-rated Seminole County schools, shopping, dining, UCF, Research Park, and SR-417. Rental restrictions also help preserve the neighborhood’s residential character. If you’re looking for a spacious Oviedo home with bamboo wood flooring, no carpet, vaulted ceilings, natural light, updated major systems, a private fenced backyard, abundant storage, and easy indoor-outdoor living in a peaceful neighborhood close to everything, this one deserves a closer look.
/u.realgeeks.media/themillerrealtygroup/Logo_-_white_border.jpg)
Additional Information
- Taxes
- $3136
- Minimum Lease
- 8-12 Months
- HOA Fee
- $350
- HOA Payment Schedule
- Annually
- Location
- Cul-De-Sac, In County, Level, Near Public Transit, Oversized Lot, Sidewalk, Street Dead-End
- Community Features
- Deed Restrictions, Street Lights
- Property Description
- One Story
- Zoning
- PUD
- Interior Layout
- Ceiling Fans(s), Eat-in Kitchen, High Ceilings, Open Floorplan, Solid Surface Counters, Split Bedroom, Vaulted Ceiling(s), Walk-In Closet(s)
- Interior Features
- Ceiling Fans(s), Eat-in Kitchen, High Ceilings, Open Floorplan, Solid Surface Counters, Split Bedroom, Vaulted Ceiling(s), Walk-In Closet(s)
- Floor
- Ceramic Tile, Wood
- Appliances
- Dishwasher, Disposal, Electric Water Heater, Microwave, Refrigerator, Water Softener
- Utilities
- BB/HS Internet Available, Cable Available, Electricity Connected, Public, Sewer Connected, Sprinkler Well, Water Connected
- Heating
- Central, Electric
- Air Conditioning
- Central Air
- Fireplace Description
- Family Room, Wood Burning
- Exterior Construction
- Block, Concrete, Stucco
- Exterior Features
- Lighting
- Roof
- Shingle
- Foundation
- Slab
- Pool
- No Pool
- Garage Carport
- 2 Car Garage
- Garage Spaces
- 2
- Garage Features
- Boat, Driveway, Garage Door Opener, RV Access/Parking
- Elementary School
- Carillon Elementary
- Middle School
- Jackson Heights Middle
- High School
- Hagerty High
- Fences
- Fenced, Wood
- Pets
- Allowed
- Flood Zone Code
- X
- Parcel ID
- 34-21-31-507-0000-0180
- Legal Description
- LEG LOT 18 KINGSTON OAKS PB 45 PGS 92 THRU 94
Listing courtesy of RE/MAX TOWN & COUNTRY REALTY. 407-695-2066
Mortgage Calculator
StellarMLS is the source of this information via Internet Data Exchange Program. All listing information is deemed reliable but not guaranteed and should be independently verified through personal inspection by appropriate professionals. Listings displayed on this website may be subject to prior sale or removal from sale. Availability of any listing should always be independently verified. Listing information is provided for consumer personal, non-commercial use, solely to identify potential properties for potential purchase. All other use is strictly prohibited and may violate relevant federal and state law. Data last updated on