650 Old Mims Road, Geneva, FL 32732
- $1,199,000
- 4
- BD
- 4
- BA
- 3,072
- SqFt





















- List Price
- $1,199,000
- Status
- Active
- Days on Market
- 133
- Price Change
- ▼ $101,000 1787687114
- MLS#
- O6400145
- Property Style
- Single Family
- Architectural Style
- Ranch
- Year Built
- 1946
- Bedrooms
- 4
- Bathrooms
- 4
- Baths Half
- 1
- Living Area
- 3,072
- Lot Size
- 458,761
- Acres
- 10.53
- Total Acreage
- 10 to less than 20
- MLS Area Major
- Geneva
Property Description
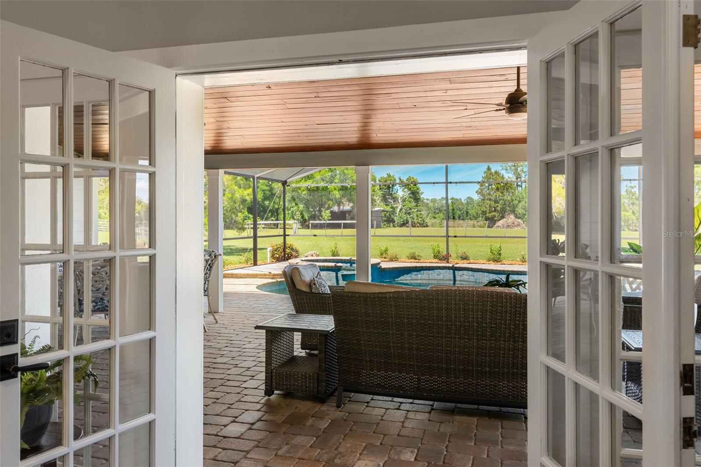
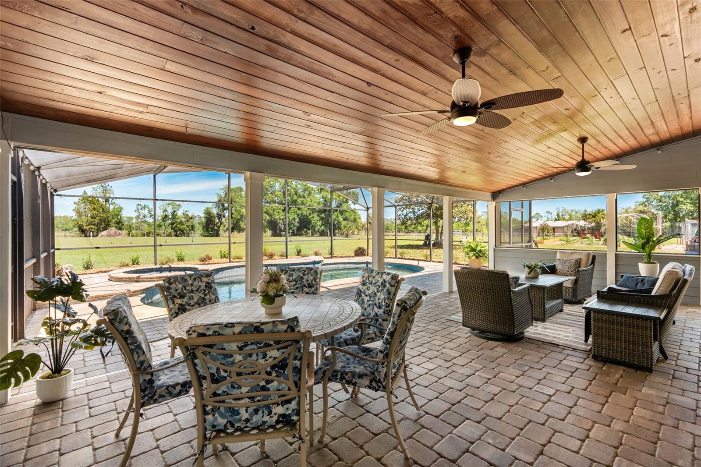
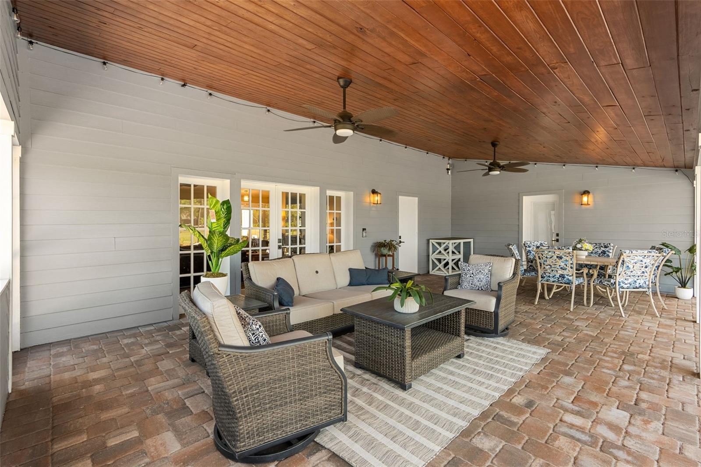
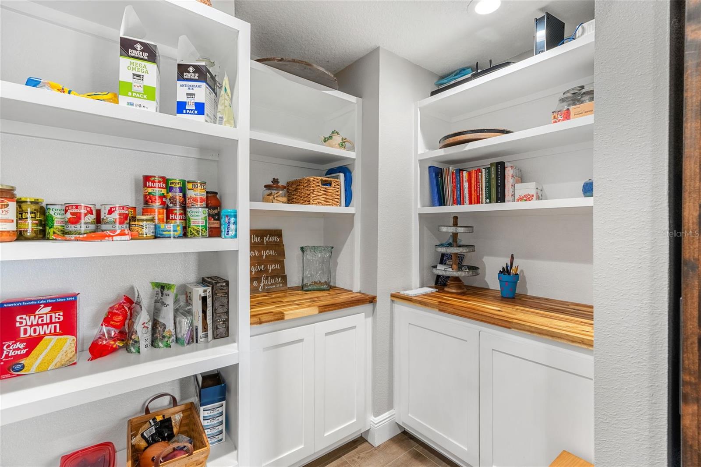
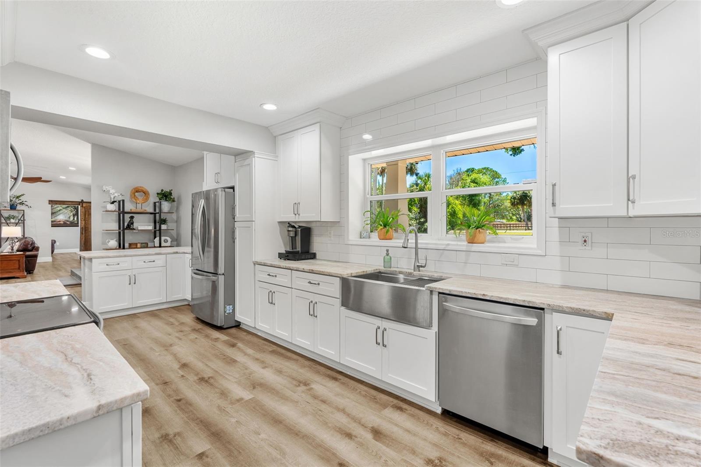
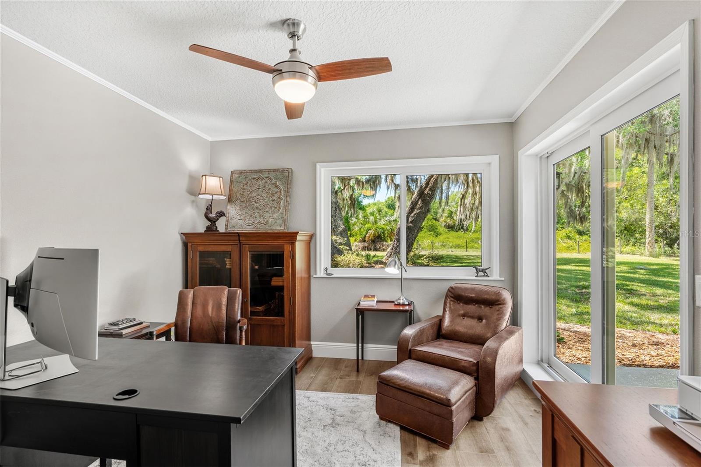
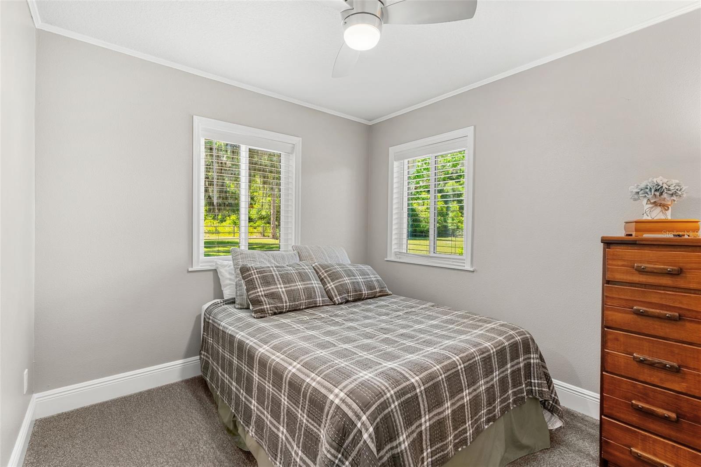
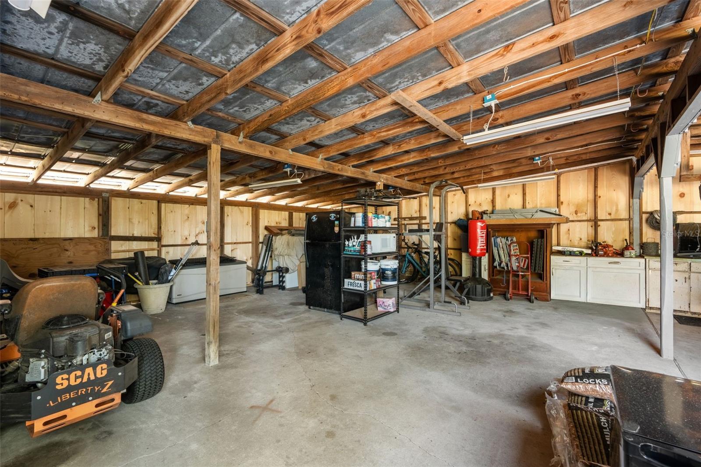
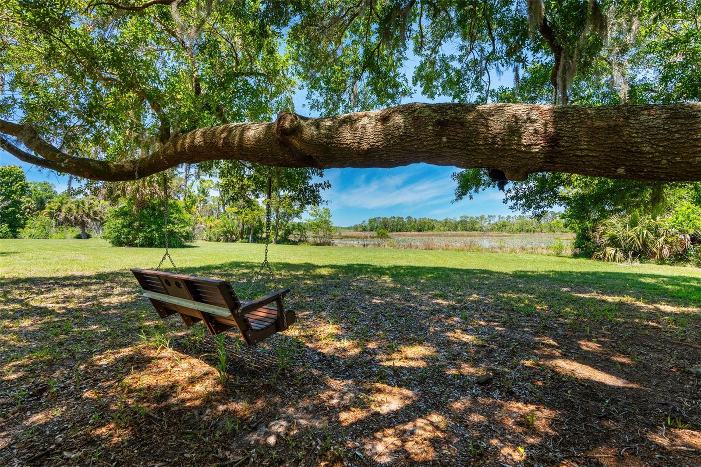
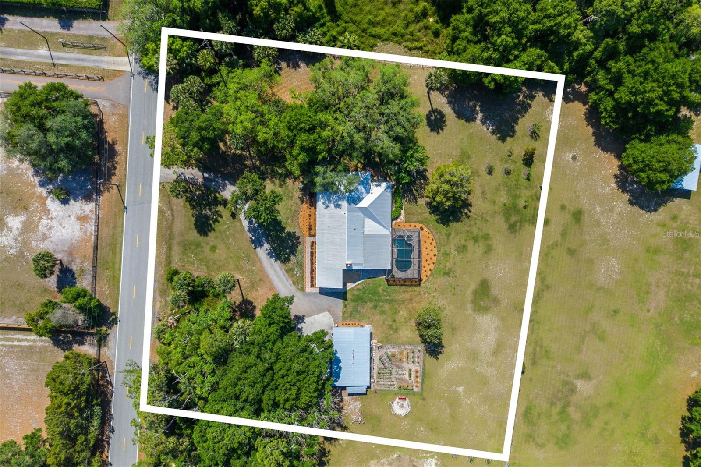
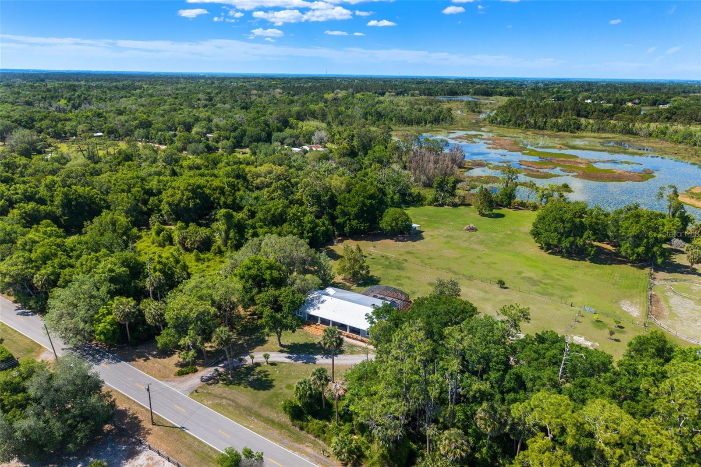
Fully renovated ranch-style estate offering refined country luxury offering just over 10 deeded acres, including lakefront acreage, with a high-and-dry homesite and open pasture. With an effective year of 1990 and extensive renovations and capital improvements completed between 2021–2026, the home combines established character with substantially updated systems, finishes, and outdoor amenities. This 4-bedroom plus den residence features an open floor plan with soaring cathedral ceilings, a wood-burning fireplace with a stone façade, and French doors opening to a screened lanai with tongue-and-groove wood ceilings overlooking the pool and heated spa. The kitchen is both elevated and highly functional with leathered granite countertops, abundant white cabinetry, stainless appliances, and a walk-in pantry concealed behind custom barn doors, with a laundry room conveniently located just off the kitchen. A matching custom barn door leads to the private study/den. The primary suite is a true retreat, privately positioned with direct access to the lanai, an expansive walk-in closet, and a well-appointed ensuite with an oversized shower and separate water closet. Two secondary bedrooms feature ensuite bathrooms, while an additional bedroom—currently used as an office—opens through sliding glass doors to a private side porch. Outdoors, the property lends itself beautifully to equestrian, hobby farm, or private retreat living, with a lakeside fire pit, open pasture, fenced vegetable garden, and barn with two horse stalls and a tack room. A 3-car carport provides substantial covered parking along with an enclosed workspace and additional storage. Significant improvements include a metal roof, HVAC and ductwork, updated electrical panel, whole-house replumb, new drainfield, water filtration and softener system, pool equipment and spa heater, along with extensive interior renovations and continued property improvements. A rare combination of renovated, move-in-ready living, acreage, equestrian capability, lakefront setting, and resort-style outdoor space—offering the freedom and privacy of country living without taking on a major renovation project.
/u.realgeeks.media/themillerrealtygroup/Logo_-_white_border.jpg)
Additional Information
- Taxes
- $4634
- Minimum Lease
- 8-12 Months
- Location
- Cleared, Farm, Pasture, Private, Zoned for Horses
- Community Features
- No Deed Restriction
- Property Description
- One Story
- Zoning
- A-5
- Interior Layout
- Cathedral Ceiling(s), Ceiling Fans(s), Eat-in Kitchen, Open Floorplan, Other, Primary Bedroom Main Floor, Stone Counters, Thermostat, Walk-In Closet(s), Window Treatments
- Interior Features
- Cathedral Ceiling(s), Ceiling Fans(s), Eat-in Kitchen, Open Floorplan, Other, Primary Bedroom Main Floor, Stone Counters, Thermostat, Walk-In Closet(s), Window Treatments
- Floor
- Luxury Vinyl, Tile
- Appliances
- Dishwasher, Disposal, Dryer, Electric Water Heater, Microwave, Range, Refrigerator, Washer
- Utilities
- BB/HS Internet Available, Electricity Connected, Propane, Water Connected
- Heating
- Heat Pump
- Air Conditioning
- Central Air
- Fireplace Description
- Wood Burning
- Exterior Construction
- Block, Vinyl Siding
- Exterior Features
- Fire Pit, Garden, Lighting, Other, Private Mailbox, Storage
- Roof
- Metal
- Foundation
- Block
- Pool
- Private
- Pool Type
- In Ground
- Garage Carport
- 3 Car Carport
- Fences
- Wire, Wood
- Water Name
- Taylor Lake South
- Water View
- Lake
- Water Access
- Lake
- Water Frontage
- Lake Front
- Pets
- Allowed
- Flood Zone Code
- X*
- Parcel ID
- 27-20-32-300-018G-0000
- Legal Description
- SEC 27 TWP 20S RGE 32E E 366 FT OF W 1026 FT OF SW 1/4 OF SE 1/4 (LESS RD)
Listing courtesy of RESIDENTIAL WEALTH PARTNERS. 407-579-8600
Mortgage Calculator
StellarMLS is the source of this information via Internet Data Exchange Program. All listing information is deemed reliable but not guaranteed and should be independently verified through personal inspection by appropriate professionals. Listings displayed on this website may be subject to prior sale or removal from sale. Availability of any listing should always be independently verified. Listing information is provided for consumer personal, non-commercial use, solely to identify potential properties for potential purchase. All other use is strictly prohibited and may violate relevant federal and state law. Data last updated on