34231 Marshall Road, Eustis, FL 32736
- $550,000
- 3
- BD
- 3
- BA
- 2,088
- SqFt




- List Price
- $550,000
- Status
- Active
- Days on Market
- 1
- MLS#
- G5116008
- Property Style
- Single Family
- Architectural Style
- Florida
- Year Built
- 2001
- Bedrooms
- 3
- Bathrooms
- 3
- Baths Half
- 1
- Living Area
- 2,088
- Lot Size
- 130,680
- Acres
- 3
- Total Acreage
- 2 to less than 5
- Legal Subdivision Name
- Acreage & Unrec
- MLS Area Major
- Eustis
Property Description
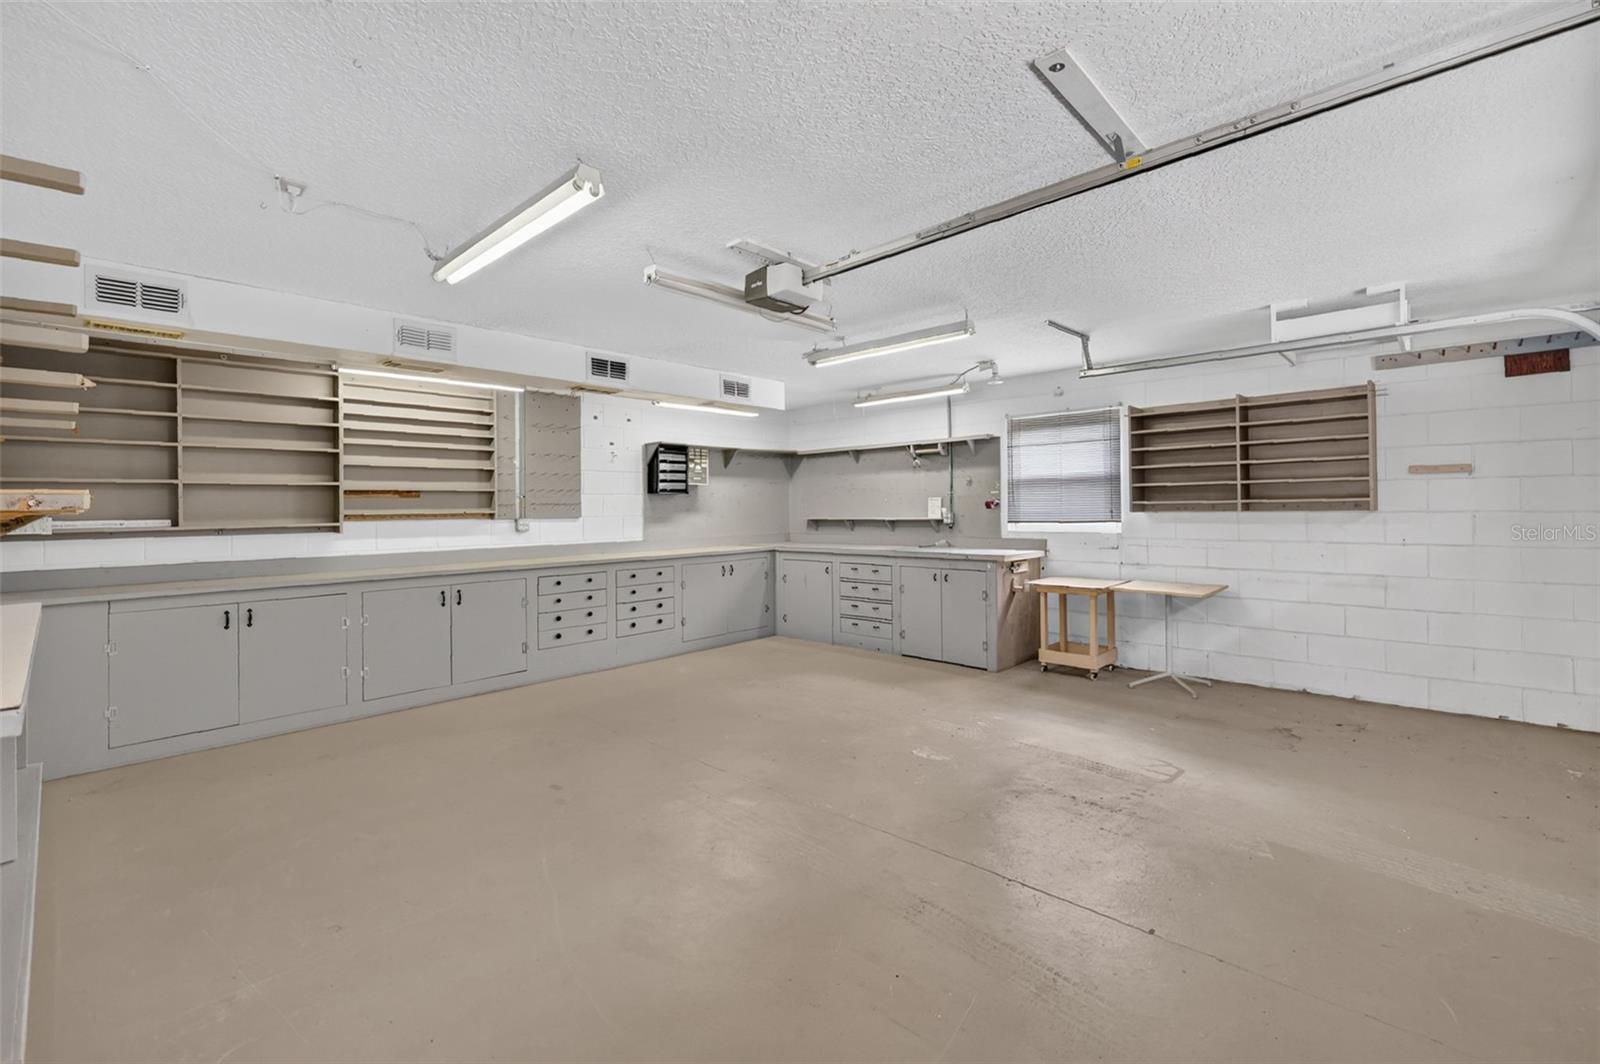
Discover privacy, space, and versatility at 34231 Marshall Road, a beautifully maintained 3-acre fenced homestead designed for comfortable living and endless possibilities. Tucked among mature trees and surrounded by a fully fenced perimeter, this property offers the peaceful setting buyers dream of while remaining less than 3 miles from everyday conveniences including Lowe’s, Publix, and a wide variety of popular dining options. Beyond the front gate, you’ll find a quality block-constructed home with an attractive stucco exterior, a spacious front yard, generous driveway parking, and a detached 4-car garage/workshop. A sunny patio connects the garage to the home, while a paved walkway leads to the welcoming covered front entry. Inside, the home features an open, functional layout with vaulted ceilings, wood and tile flooring, and flexible spaces suited to today’s lifestyle. The front dining room flows into the living area, where double French doors open to an expansive covered and screened rear lanai. A separate office with French doors provides an ideal work-from-home setting and could also serve as a playroom, fitness area, creative studio, or hobby space. The bright kitchen offers loads of cabinetry, a closet pantry, and a convenient breakfast bar, with easy access to the adjacent laundry and storage room. The home includes two primary suites, each with a walk-in closet and private en-suite bathroom. The first primary suite features a dual-sink vanity and tiled shower, while the second includes a single-sink vanity, tiled shower, and access from the laundry area. A third bedroom with French doors, wood floors, and a bi-fold closet adds additional flexibility, and a half bath is conveniently located off the living room. Outdoor living is a highlight, with a spacious screened lanai and an expansive backyard ready to enjoy as-is or customize into your dream retreat. Envision a pool, deck, garden, or gathering area surrounded by natural privacy. The detached garage/workshop adds exceptional value, offering abundant workbench space, storage cabinetry, a utility sink, and room for vehicles, equipment, hobbies, or a small business workspace. With a new roof installed in 2023, a new septic drain field completed in 2026, new A/C installed in 2026, and a new well pump, tank, and drop pipes in 2026, this property offers peace of mind along with acreage, privacy, and convenience. Schedule your showing today to experience the space, flexibility, and lifestyle this unique homestead offers.
/u.realgeeks.media/themillerrealtygroup/Logo_-_white_border.jpg)
Additional Information
- Taxes
- $2752
- Minimum Lease
- No Minimum
- Location
- In County, Level, Private, Street Dead-End, Unpaved
- Community Features
- No Deed Restriction
- Property Description
- One Story
- Zoning
- SFR
- Interior Layout
- Ceiling Fans(s), Eat-in Kitchen, Primary Bedroom Main Floor, Split Bedroom, Vaulted Ceiling(s), Walk-In Closet(s), Window Treatments
- Interior Features
- Ceiling Fans(s), Eat-in Kitchen, Primary Bedroom Main Floor, Split Bedroom, Vaulted Ceiling(s), Walk-In Closet(s), Window Treatments
- Floor
- Tile, Vinyl, Wood
- Appliances
- Dishwasher, Dryer, Electric Water Heater, Microwave, Range, Refrigerator, Washer
- Utilities
- Cable Available, Electricity Connected, Phone Available, Water Connected
- Heating
- Central, Electric
- Air Conditioning
- Central Air
- Exterior Construction
- Block, Stucco
- Exterior Features
- Lighting, Private Mailbox, Private Yard
- Roof
- Shingle
- Foundation
- Slab
- Pool
- No Pool
- Garage Carport
- 4 Car Garage
- Garage Spaces
- 4
- Garage Features
- Garage Door Opener, Oversized, Garage, Workshop in Garage
- Garage Dimensions
- 46x24
- Elementary School
- Seminole Springs. Elem
- Middle School
- Eustis Middle
- High School
- Eustis High School
- Fences
- Fenced, Wire
- Pets
- Allowed
- Pet Size
- Extra Large (101+ Lbs.)
- Flood Zone Code
- X
- Parcel ID
- 08-19-27-0004-000-01701
- Legal Description
- S 217 FT OF SE 1/4 OF NE 1/4 OF SE 1/4 ORB 2308 PG 1254
Listing courtesy of ERA GRIZZARD REAL ESTATE. 352-735-4433
Mortgage Calculator
StellarMLS is the source of this information via Internet Data Exchange Program. All listing information is deemed reliable but not guaranteed and should be independently verified through personal inspection by appropriate professionals. Listings displayed on this website may be subject to prior sale or removal from sale. Availability of any listing should always be independently verified. Listing information is provided for consumer personal, non-commercial use, solely to identify potential properties for potential purchase. All other use is strictly prohibited and may violate relevant federal and state law. Data last updated on